The Place
The Royal Estate is a Grade II listed building in Whitechapel, within the historic London Hospital Conservation Area.
Once associated with the hospital and used to accommodate its staff, the building later served commercial purposes before returning to residential use. Over time, successive alterations had left its four levels divided into a series of small, disconnected rooms, with much of the original interior character lost or concealed.


The Possibility
The challenge was to find greater possibilities for family life within the constraints of the existing building - creating a home that felt more generous, connected and adaptable across its four levels.
With much of its original interior character lost or concealed, the opportunity lay not in recreating the past, but in discovering what the building could still offer. We saw the potential for a richer experience of home, where intimate spaces and surviving historic features could become part of a coherent whole.


The Approach
Our approach began with a close examination of the building, looking beyond its apparent limitations to discover what each room, corner and overlooked space could offer.
We opened connections between previously isolated rooms, found new uses for awkward spaces and made the most of the building’s intimate proportions - creating a balance between generous family rooms and quieter places for work, rest and retreat.
New joinery, panelling and carefully placed interventions helped resolve years of piecemeal alterations, bringing a sense of calm and coherence to the house.


The Craft
The guiding principle was simple: to give the building only what it needed, and nothing more.
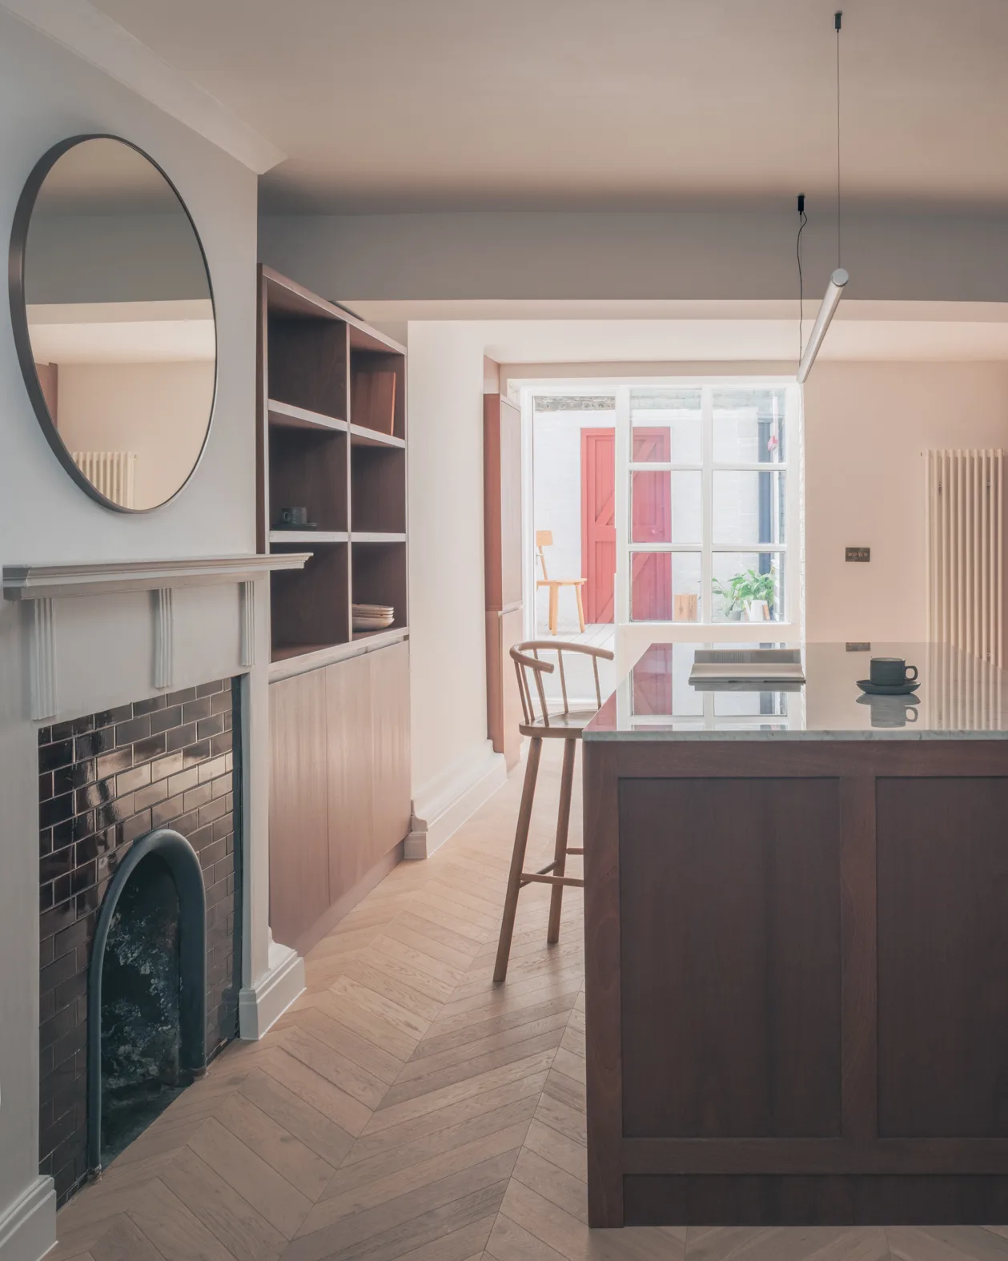
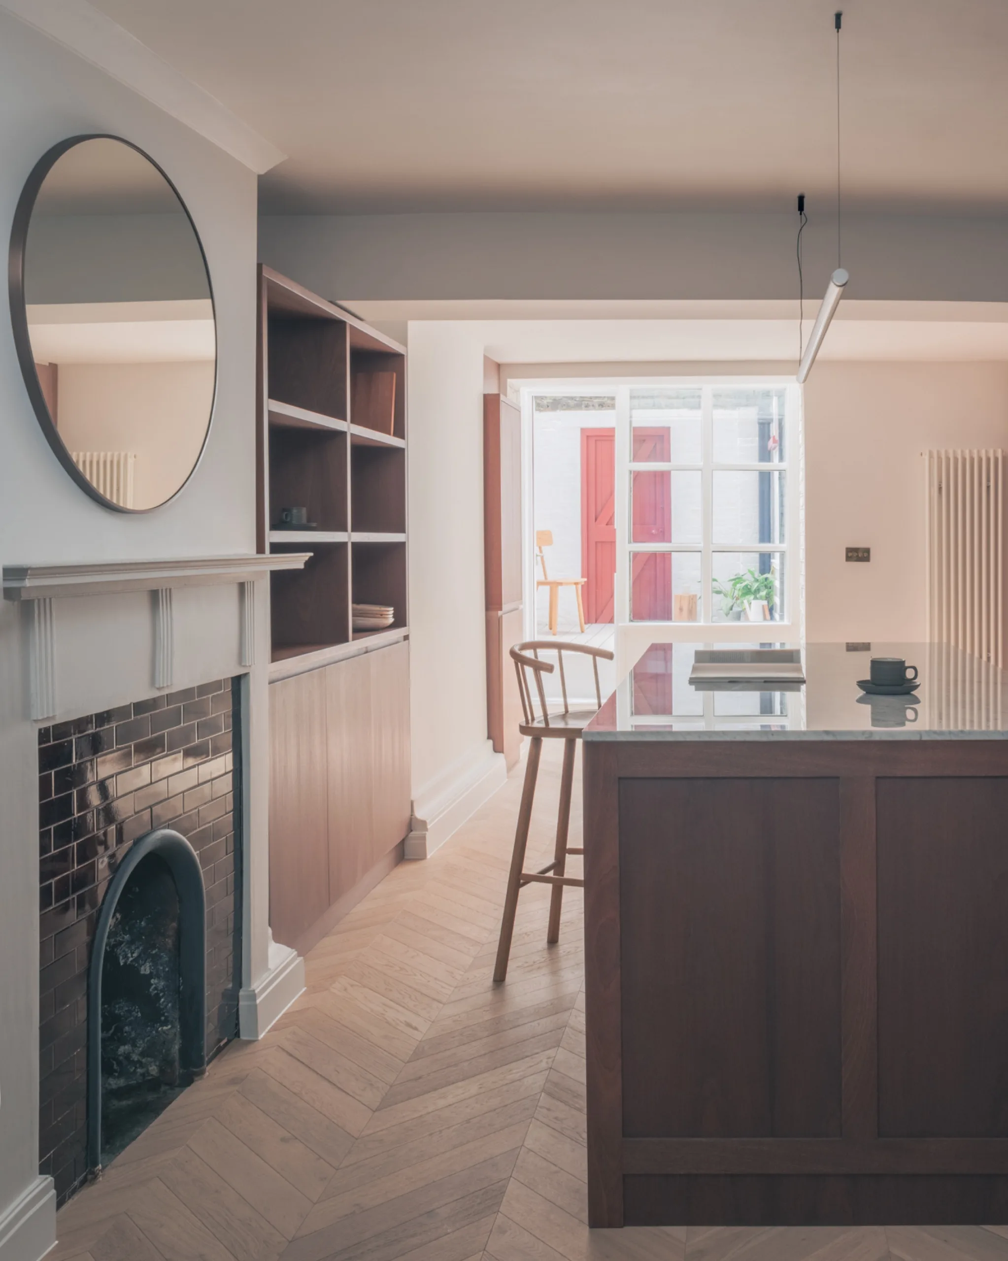
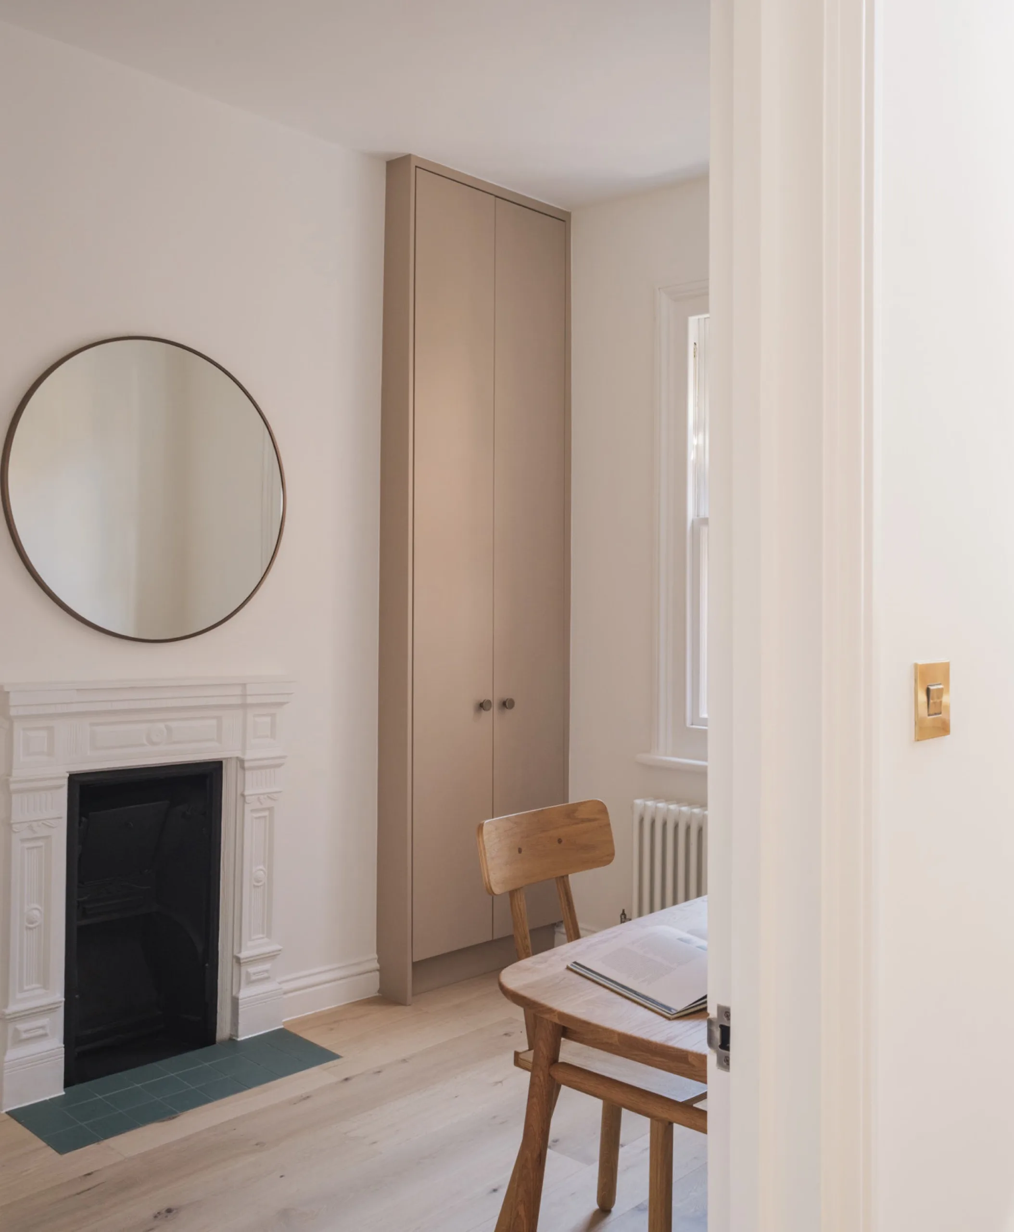
We sought to retain and reveal the character of the existing fabric, restoring fireplaces, exposing and lime-painting brickwork, and introducing a restrained palette of richly stained timber, natural stone and carefully detailed joinery.
Each new element was designed to sit comfortably alongside the old, bringing warmth, texture and a sense of permanence without overwhelming the building’s history.


The Life
Across four levels, a once-fragmented building has become a home of unexpected generosity. Spaces to gather and entertain sit alongside quieter rooms for working, reading and retreat, offering different ways to enjoy everyday life.
A calm family kitchen, quiet studies and a secluded roof terrace create different moments within the home, while the building’s surviving historic features give each space its own character.
In the heart of Whitechapel, The Royal Estate offers both a retreat from the city and a place to embrace life within it - a home rich in character, intimacy and opportunities for connection.



Next Story
Nebula
A place for the everyday life of a new neighbourhood.