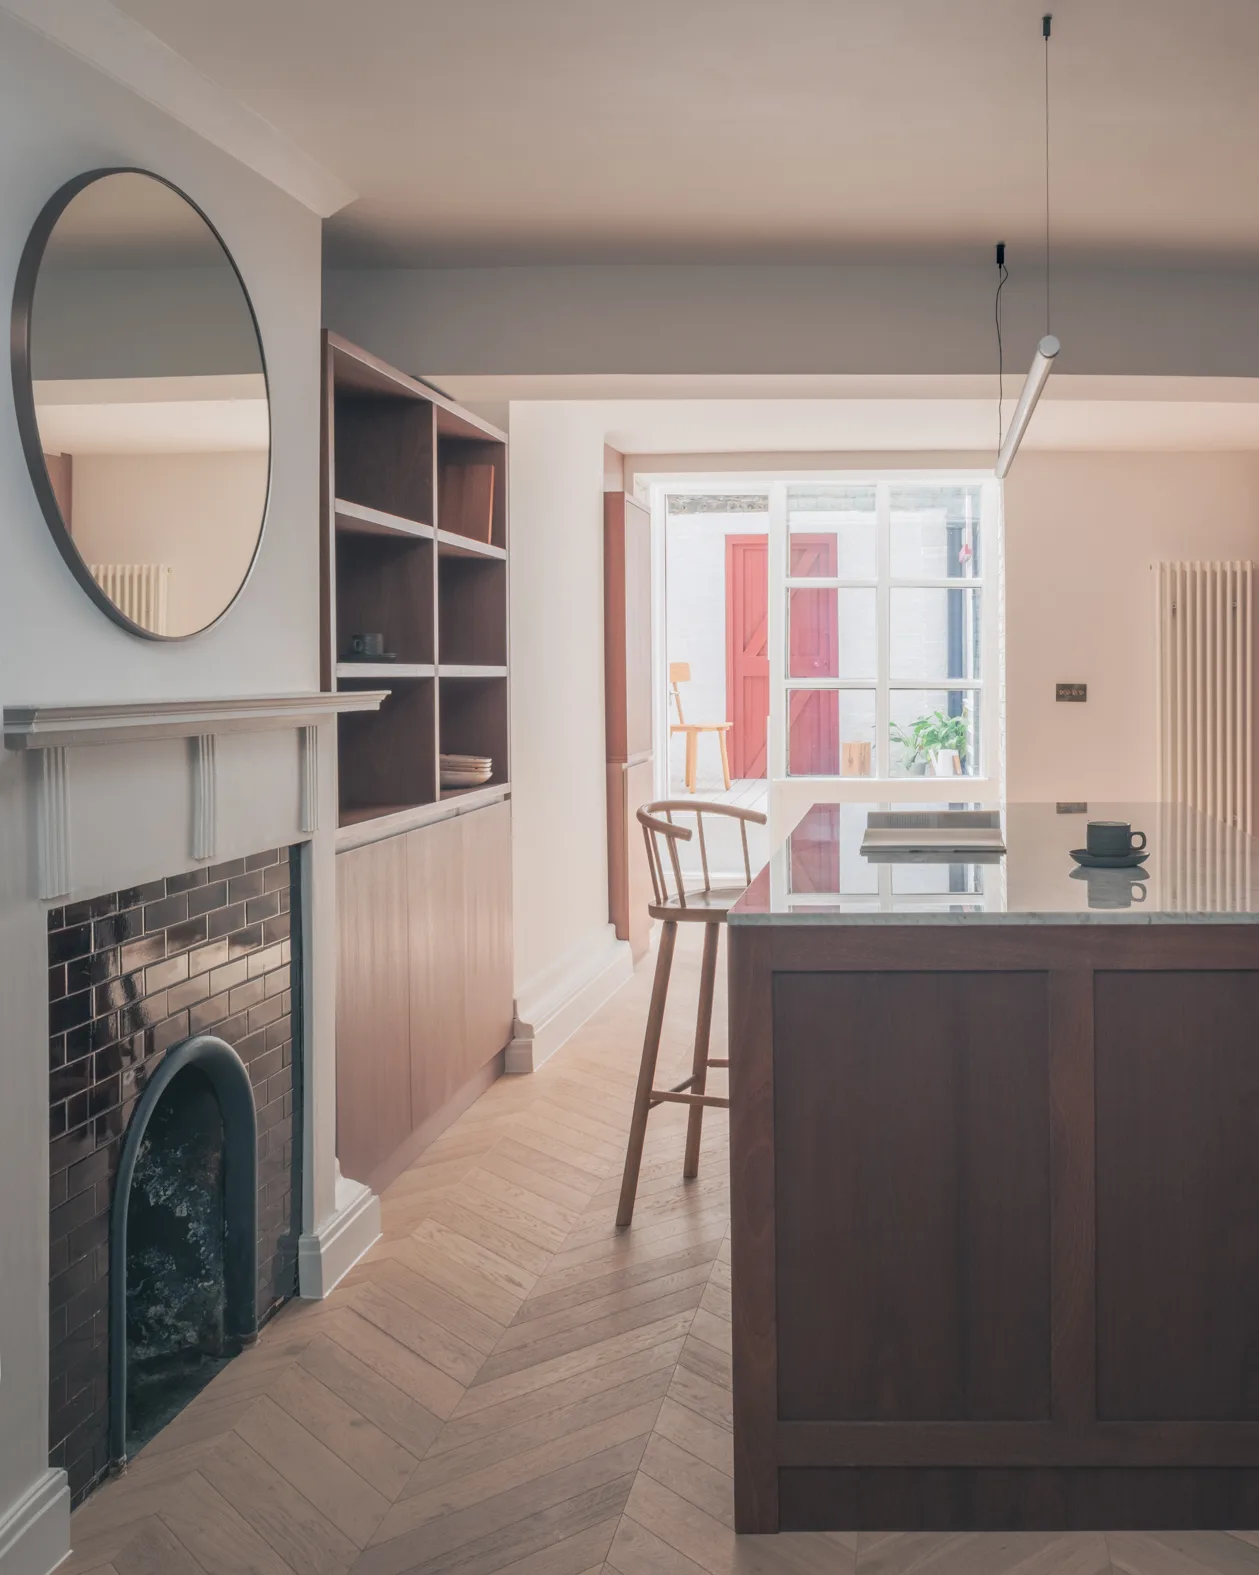
The Place
Ancoats is one of Manchester’s most distinctive neighbourhoods, where a rich industrial heritage sits alongside a growing community of residents, businesses and creative industries.
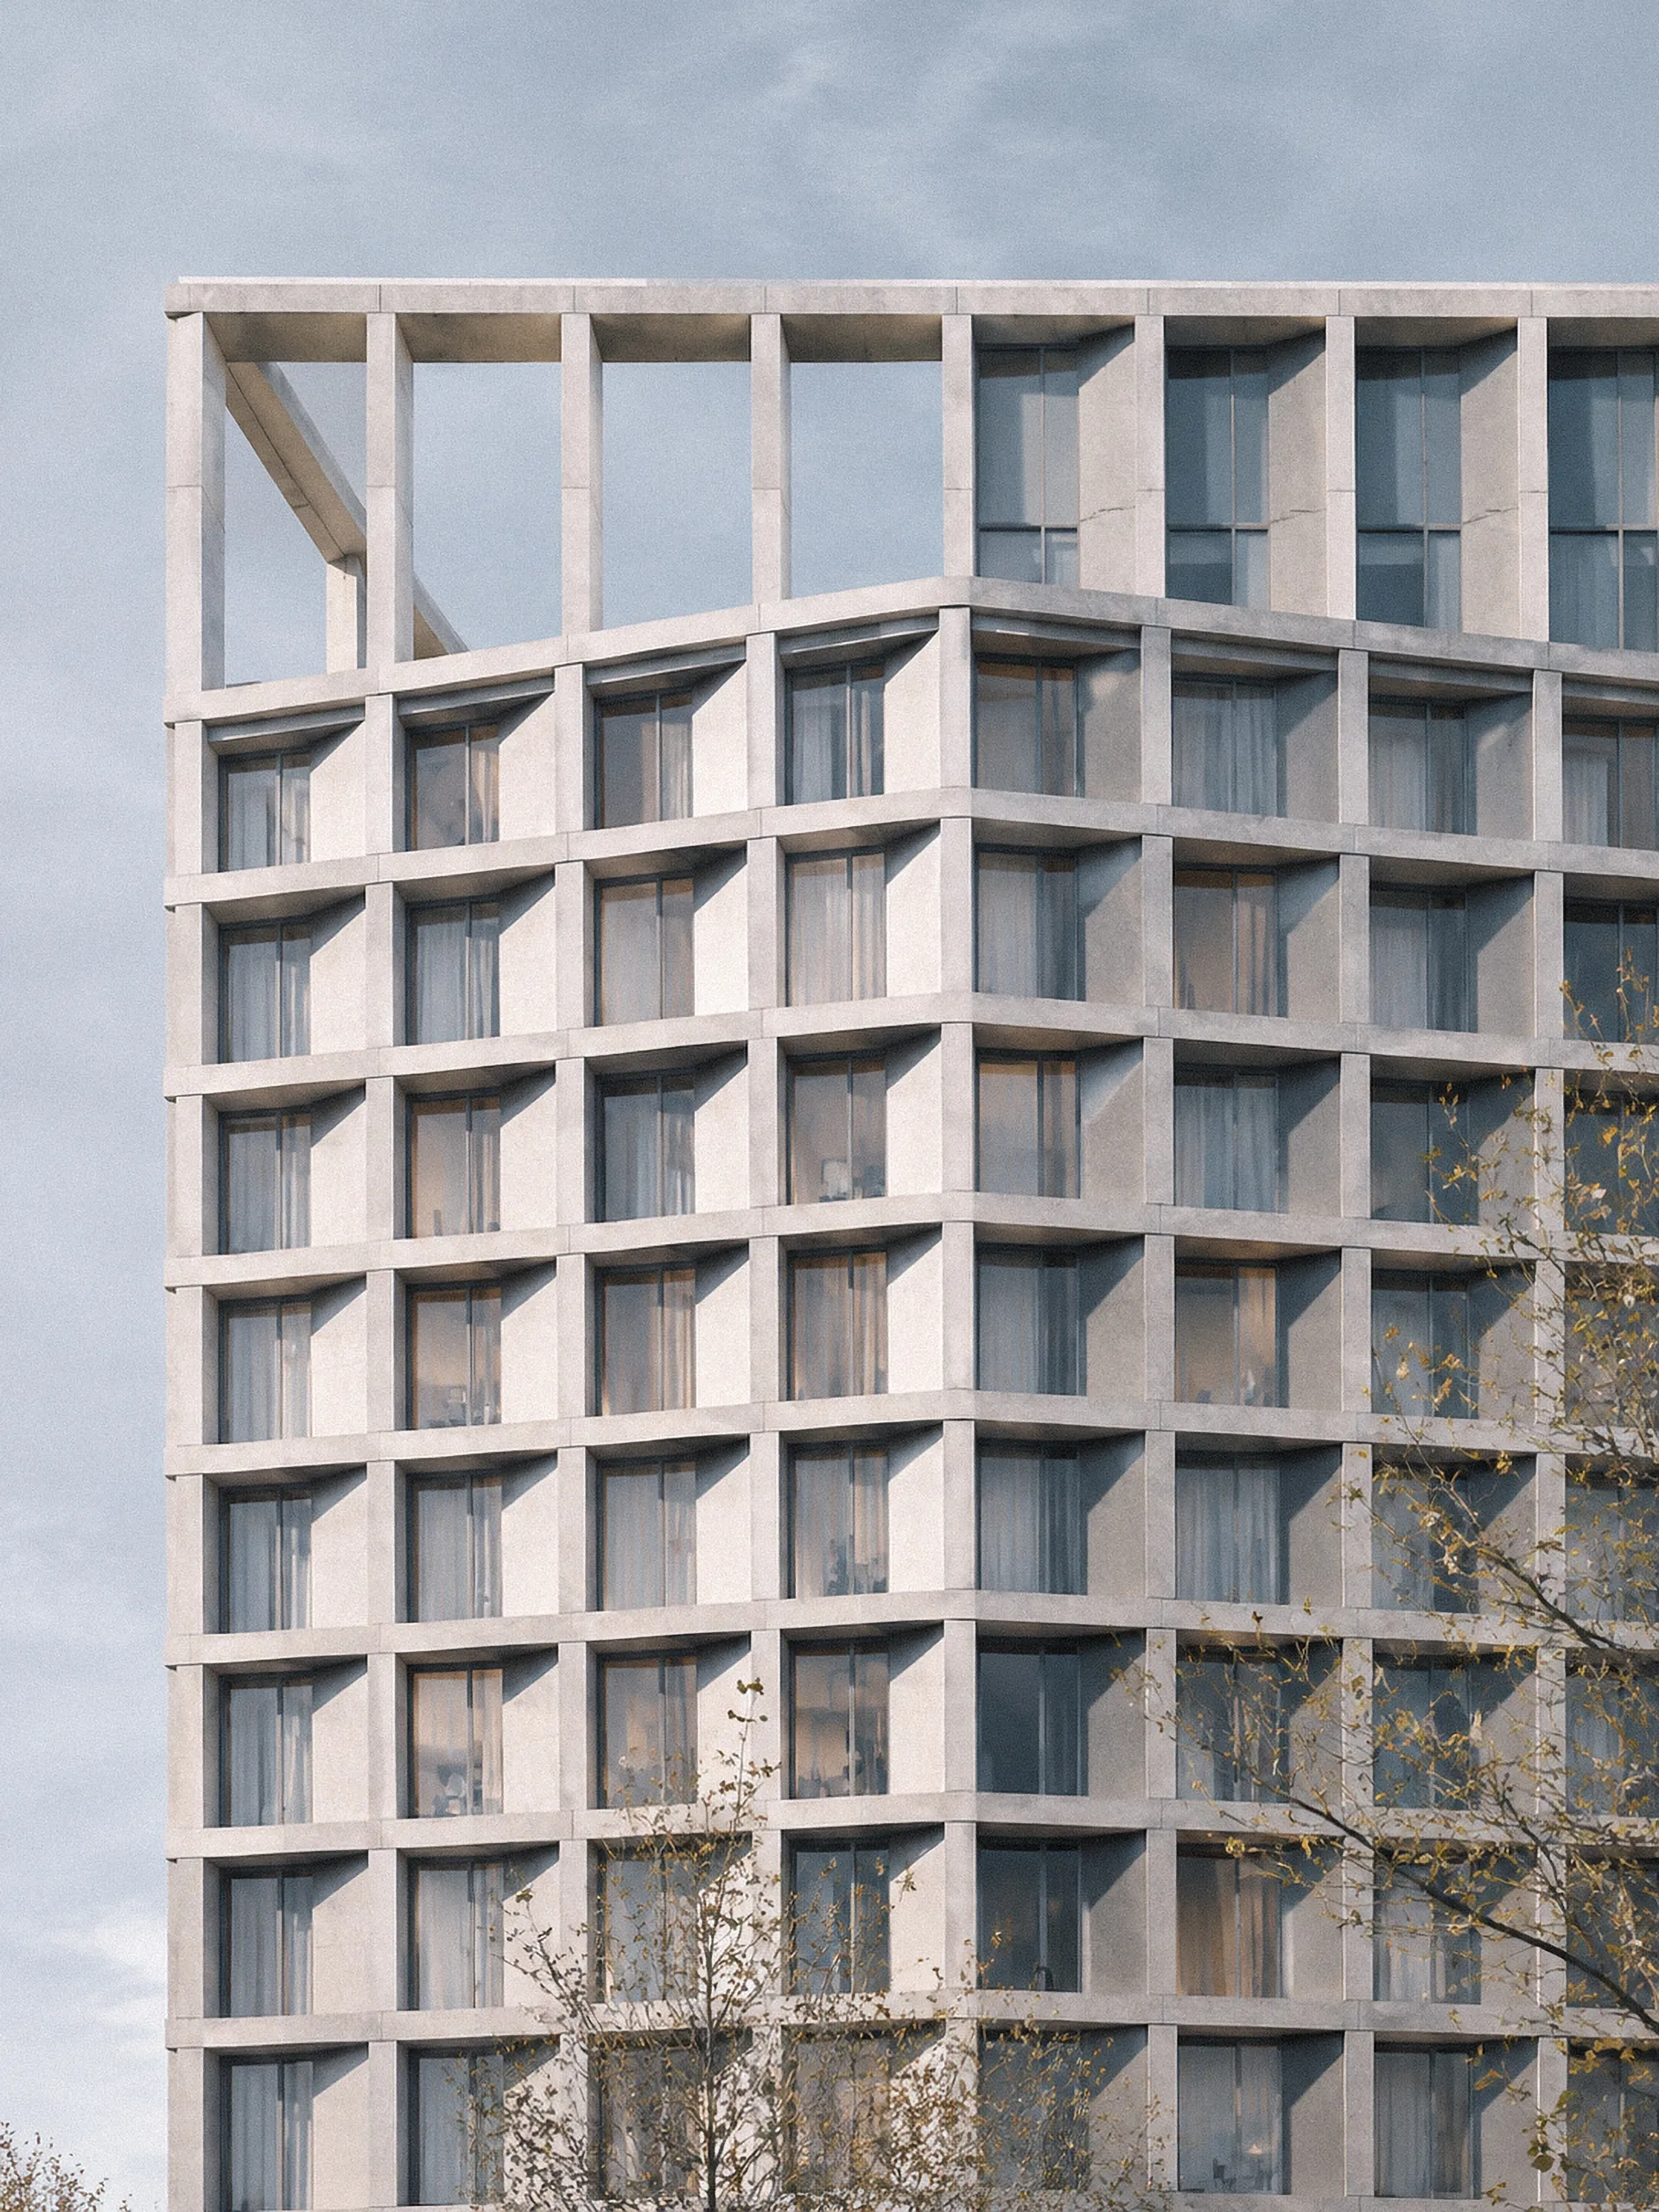
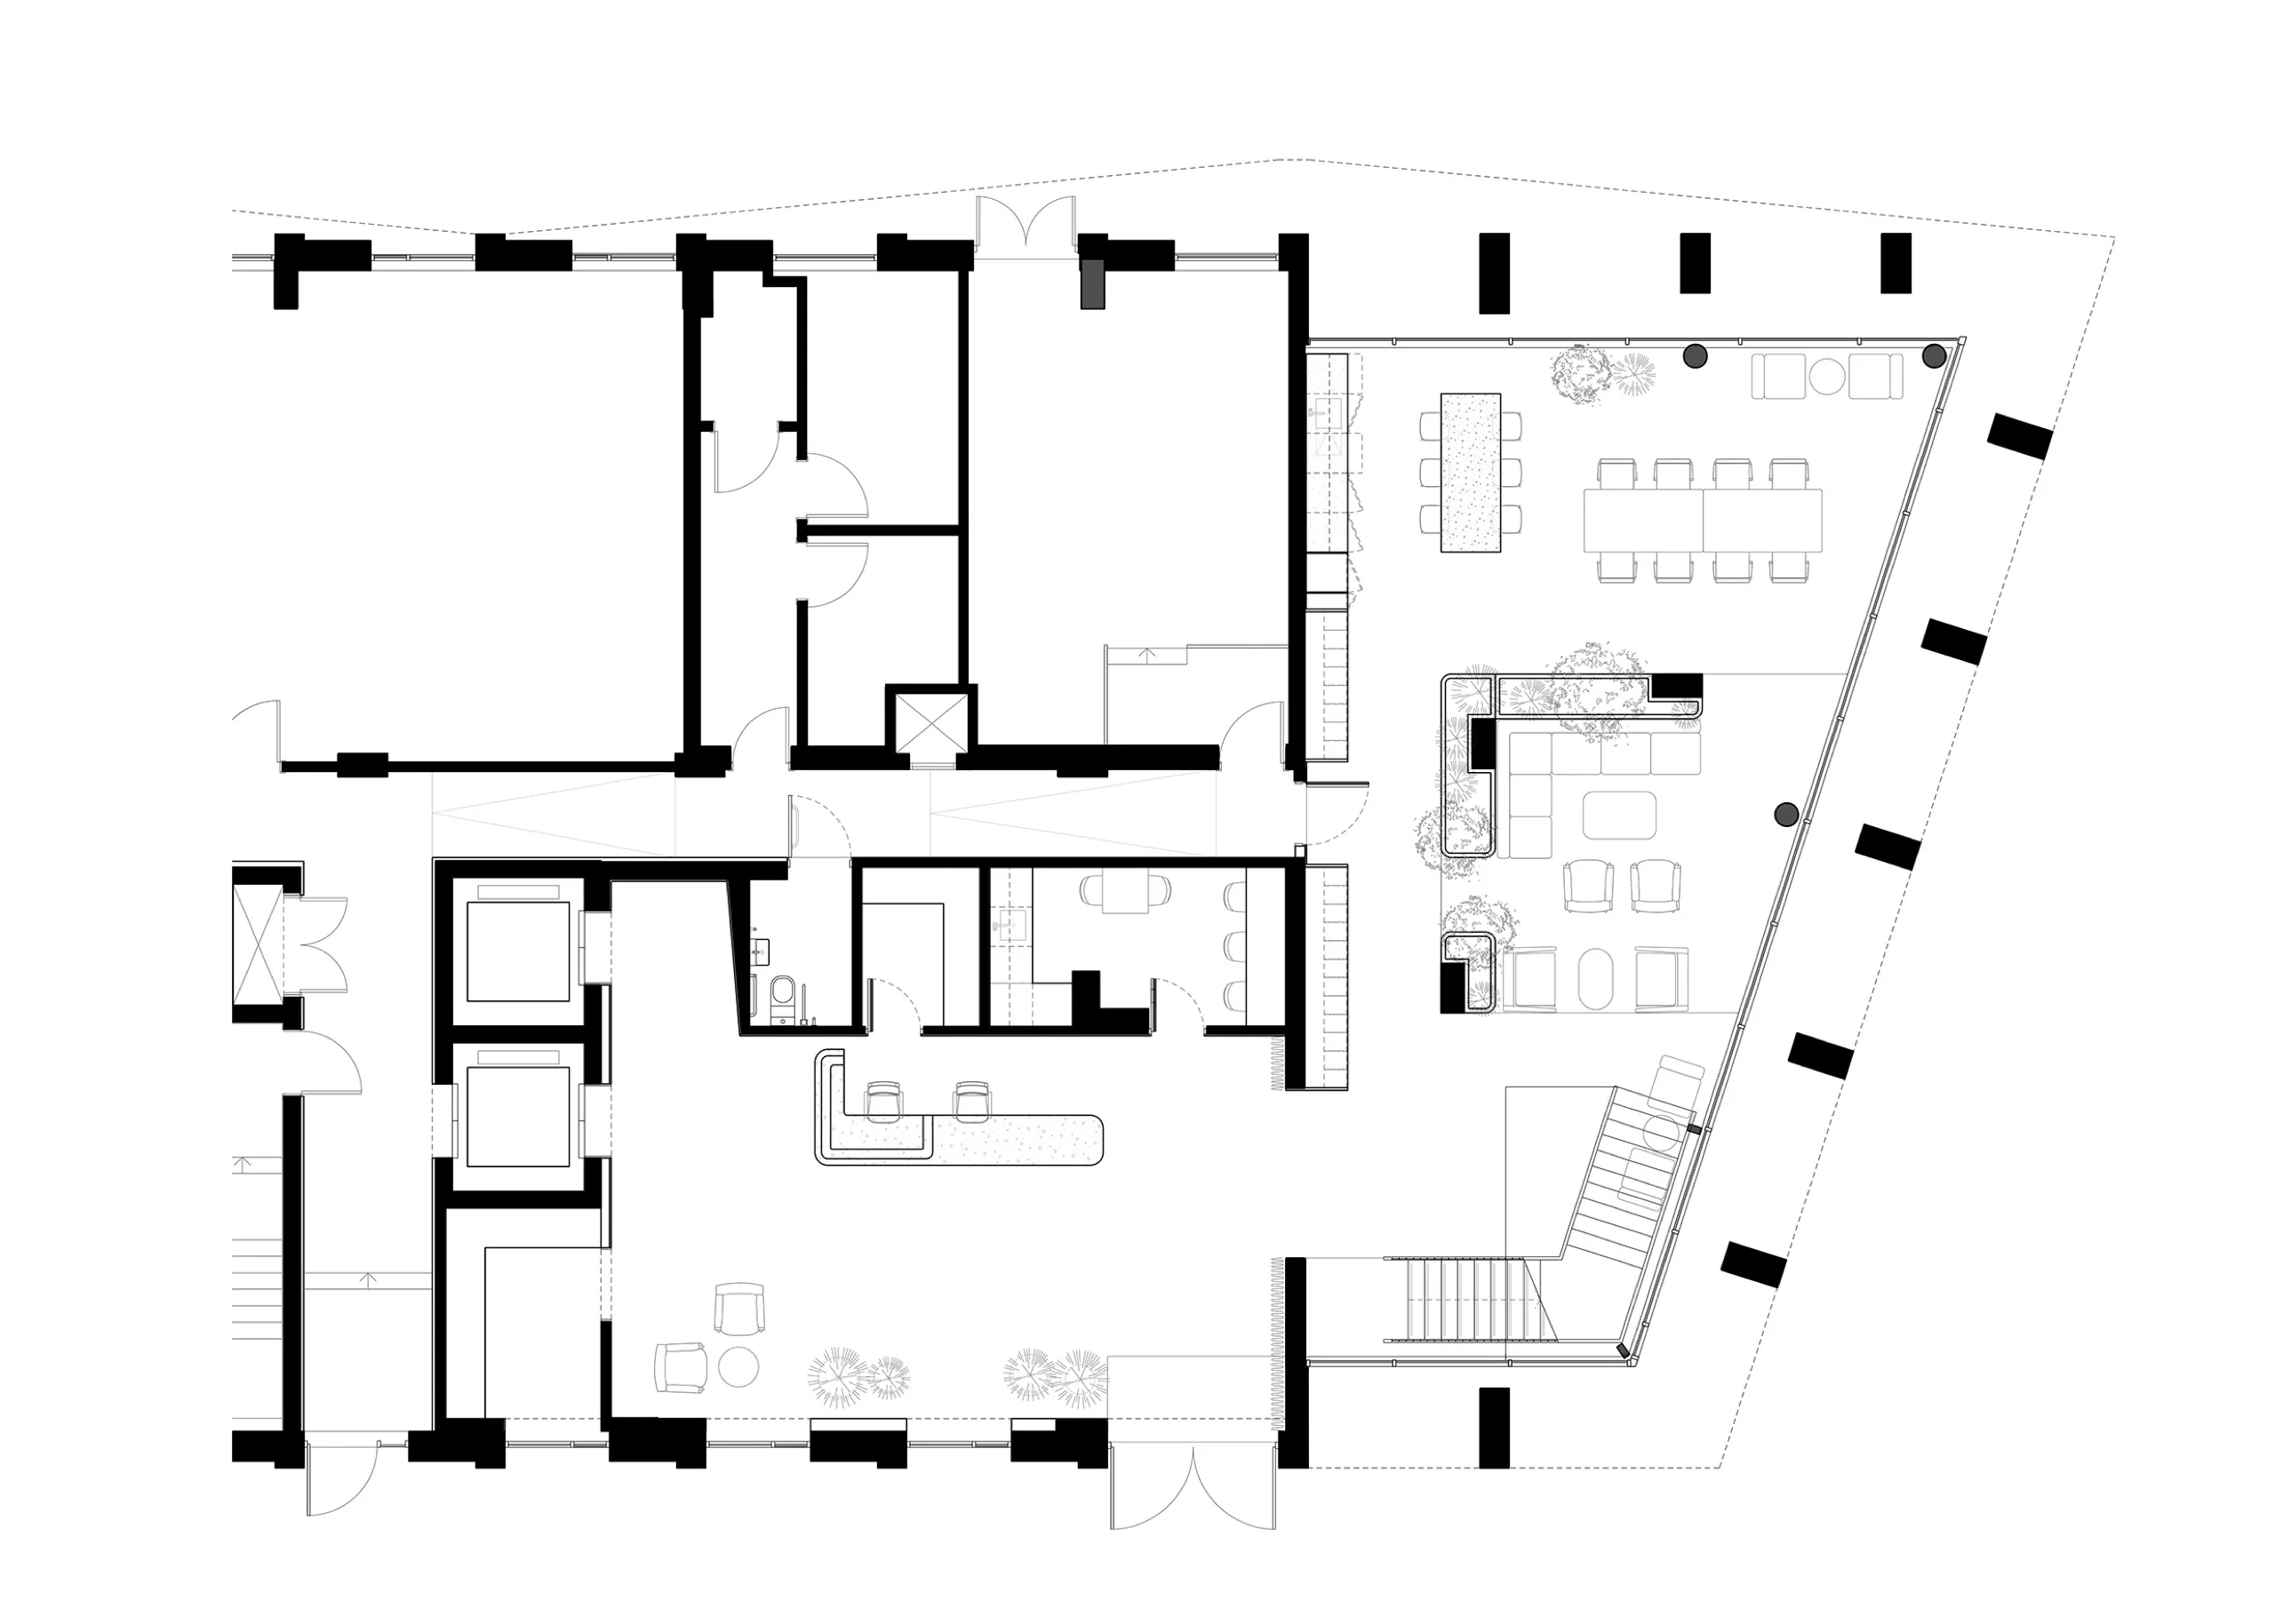
Within a new build-to-rent development designed by Tim Groom Architects, communal spaces were distributed across three levels, from the ground floor to the rooftop. Delivered as largely anonymous shells, these spaces offered little of the warmth, character or identity of the surrounding neighbourhood.
The challenge was to bring these separate spaces into a coherent whole - creating a richer experience of the building and giving residents and their guests more opportunities to meet, work and connect.

The Possibility
The opportunity was to create something that extended beyond the building itself - a shared workplace and social destination for residents and the wider Ancoats community.
We imagined a welcoming environment where people could come together to work, meet, collaborate or simply enjoy a change of scene. A place with its own identity and energy, drawing people in from the surrounding neighbourhood while enriching life within the development.
Across three levels, a variety of spaces would accommodate different ways of working and spending time, from focused individual work to informal gatherings and moments of retreat.

The Approach
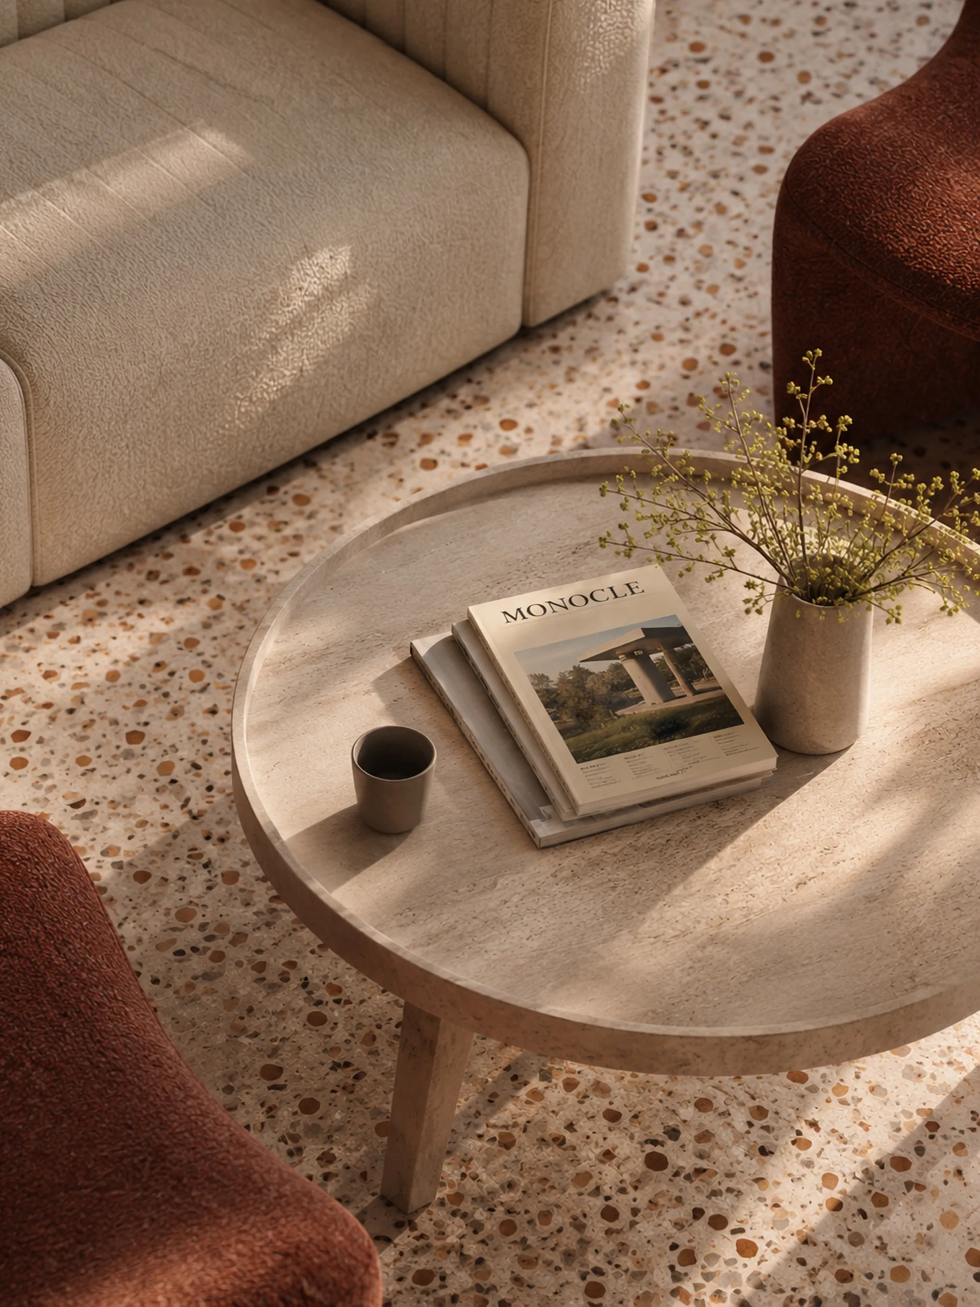
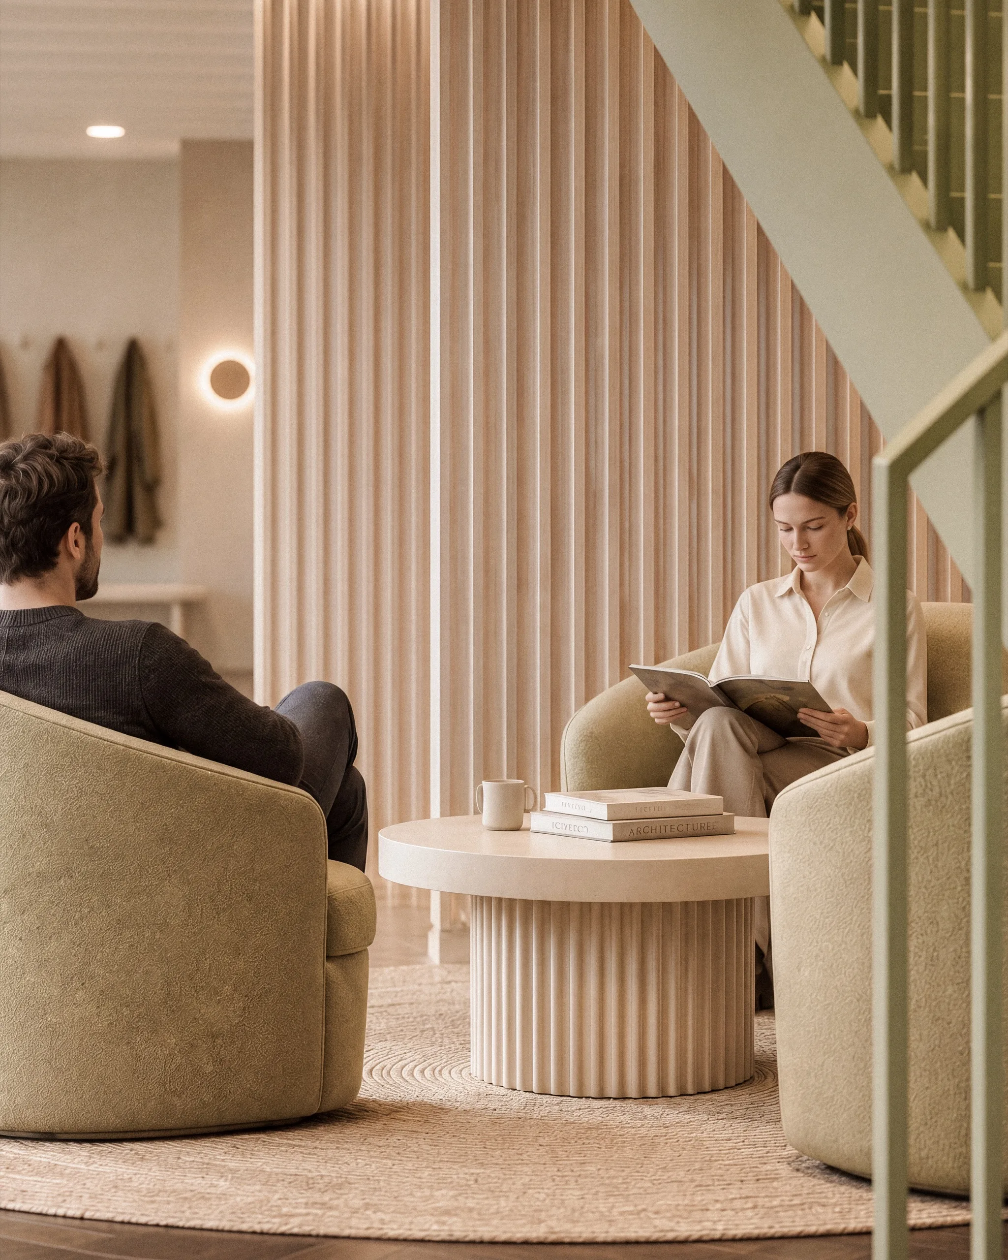
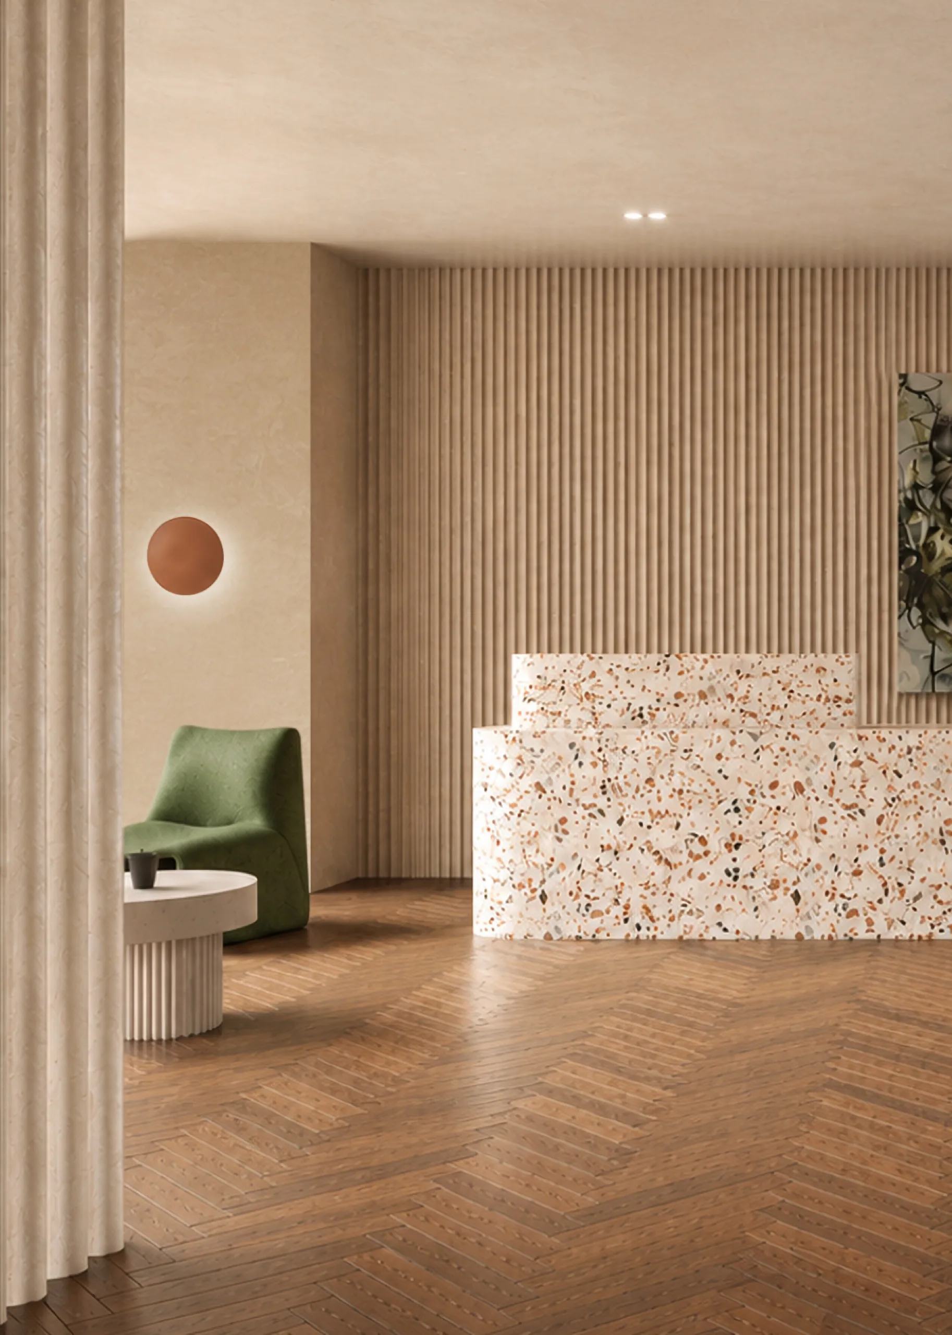
Our approach began with the experience of arrival, using a sculptural terrazzo reception desk, finely detailed timber screens and richly textured surfaces to establish a distinctive identity for the shared interiors.
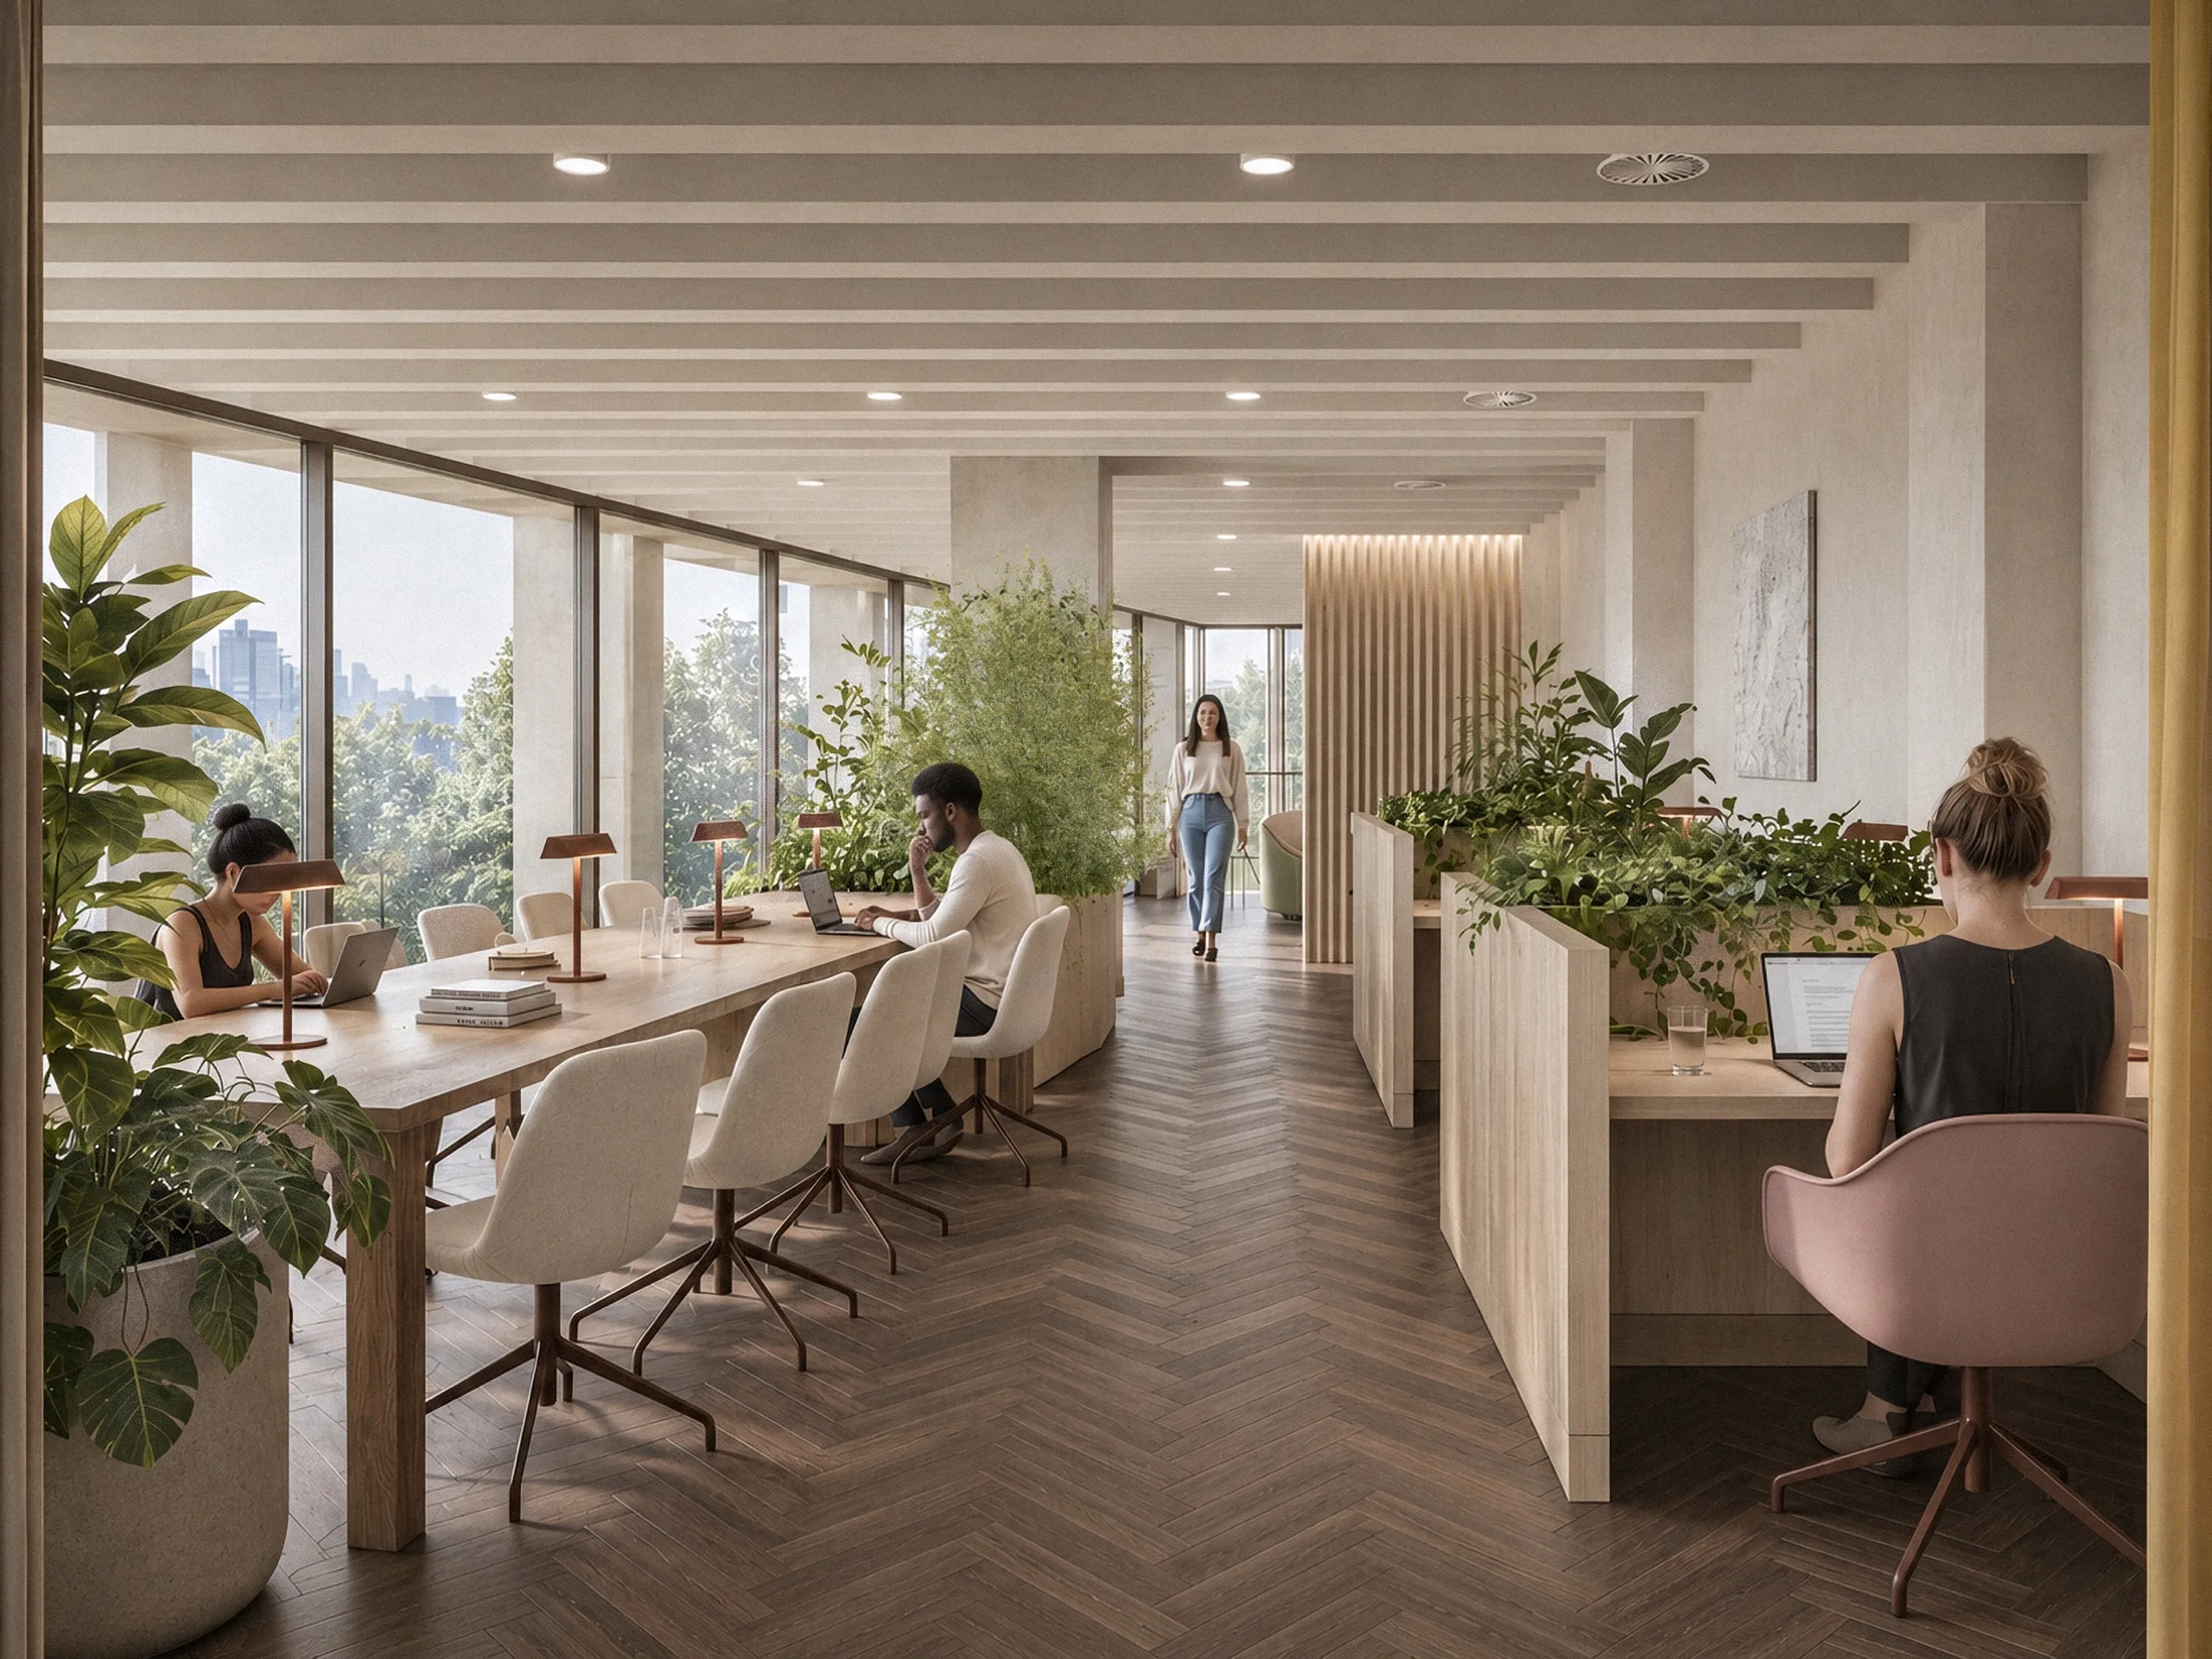
Natural light was central to the spatial arrangement. Communal tables and individual workspaces were positioned along the glazed perimeter, while planting, furniture and carefully placed partitions created a series of connected environments without compromising openness or views.
From lively communal areas to quieter places for focused work and retreat, the spaces were designed to offer different degrees of privacy and interaction. A warm, tactile material palette brought a sense of domestic comfort to the workplace, encouraging people to move naturally between work, conversation and moments of pause.
The Life
Ancoats House was conceived as a place people could make part of their everyday lives, whether living in the building or arriving from the wider neighbourhood.
A morning spent working alongside others might give way to coffee in the lounge, an informal meeting, a moment of quiet or time enjoying the rooftop terrace. Each space offers a different atmosphere, allowing work, wellbeing and social life to sit naturally alongside one another.
Together, these spaces aim to create something more than a convenient place to work: a welcoming neighbourhood destination that connects residents with the wider community and gives people reasons to visit, stay and return.

Next Story
 Caption test
Spitalfields House
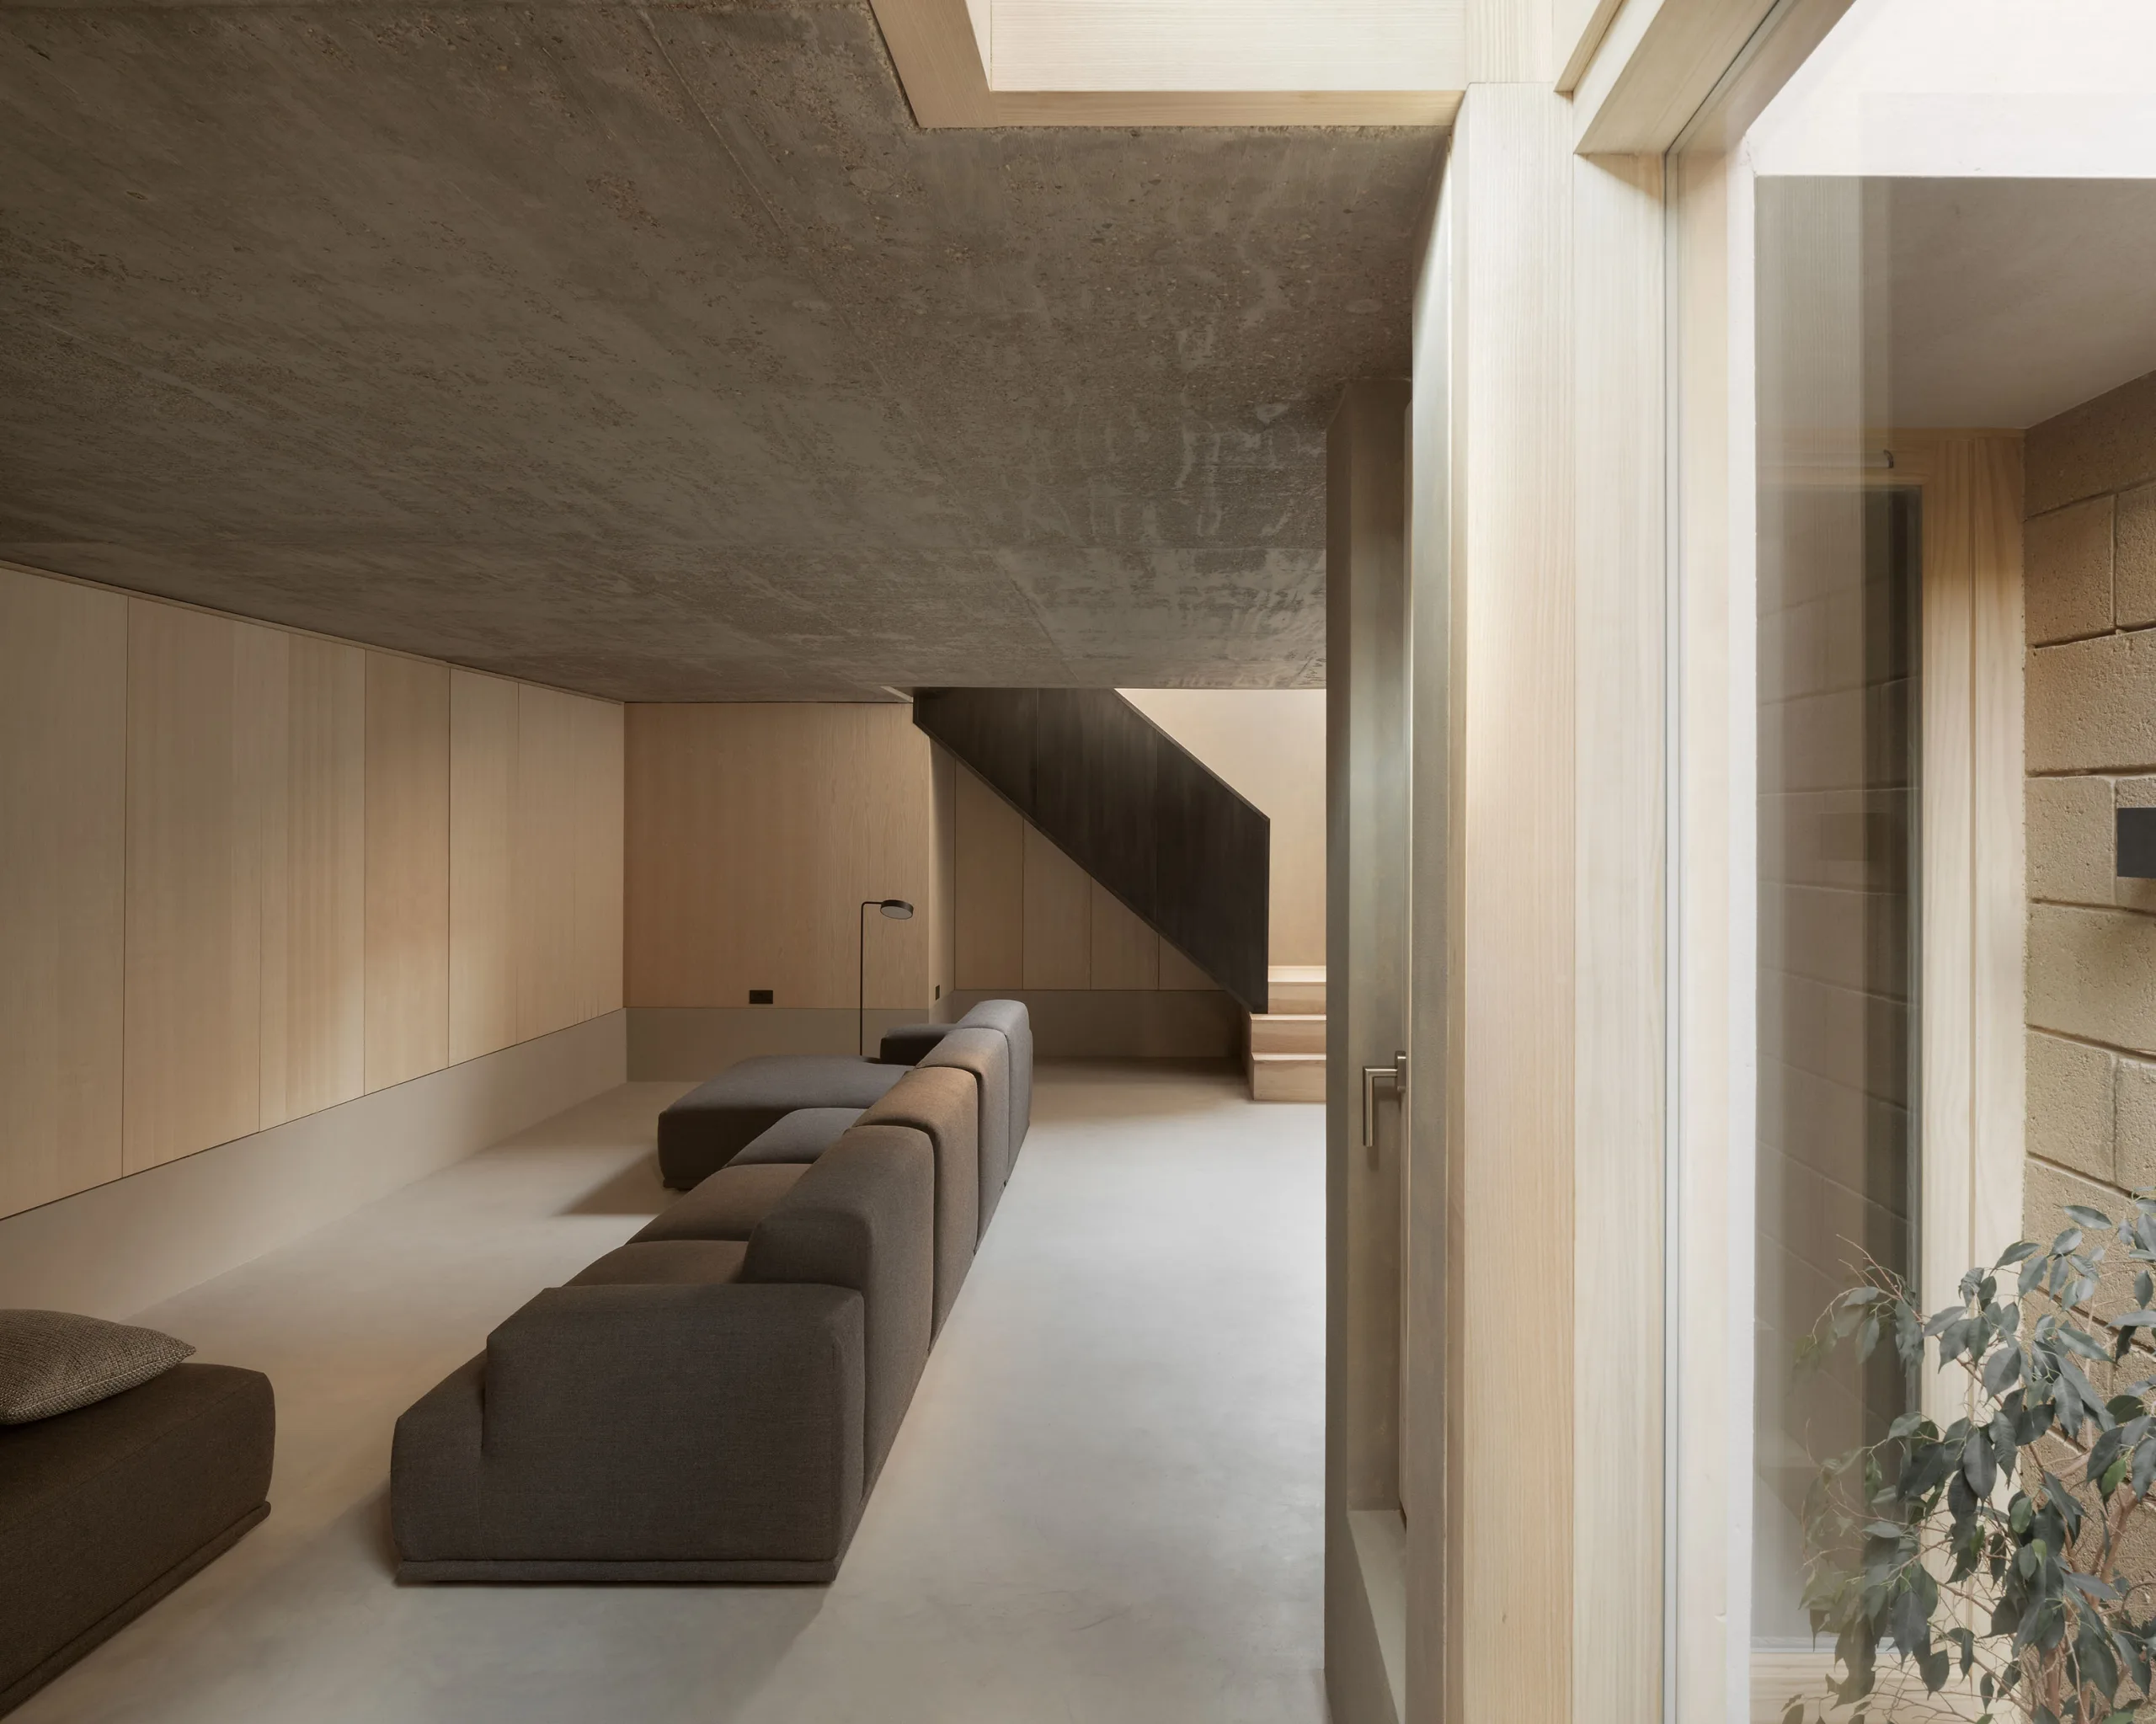
A home conceived as a journey between contemplation, connection and retreat.