 Caption test
The Place
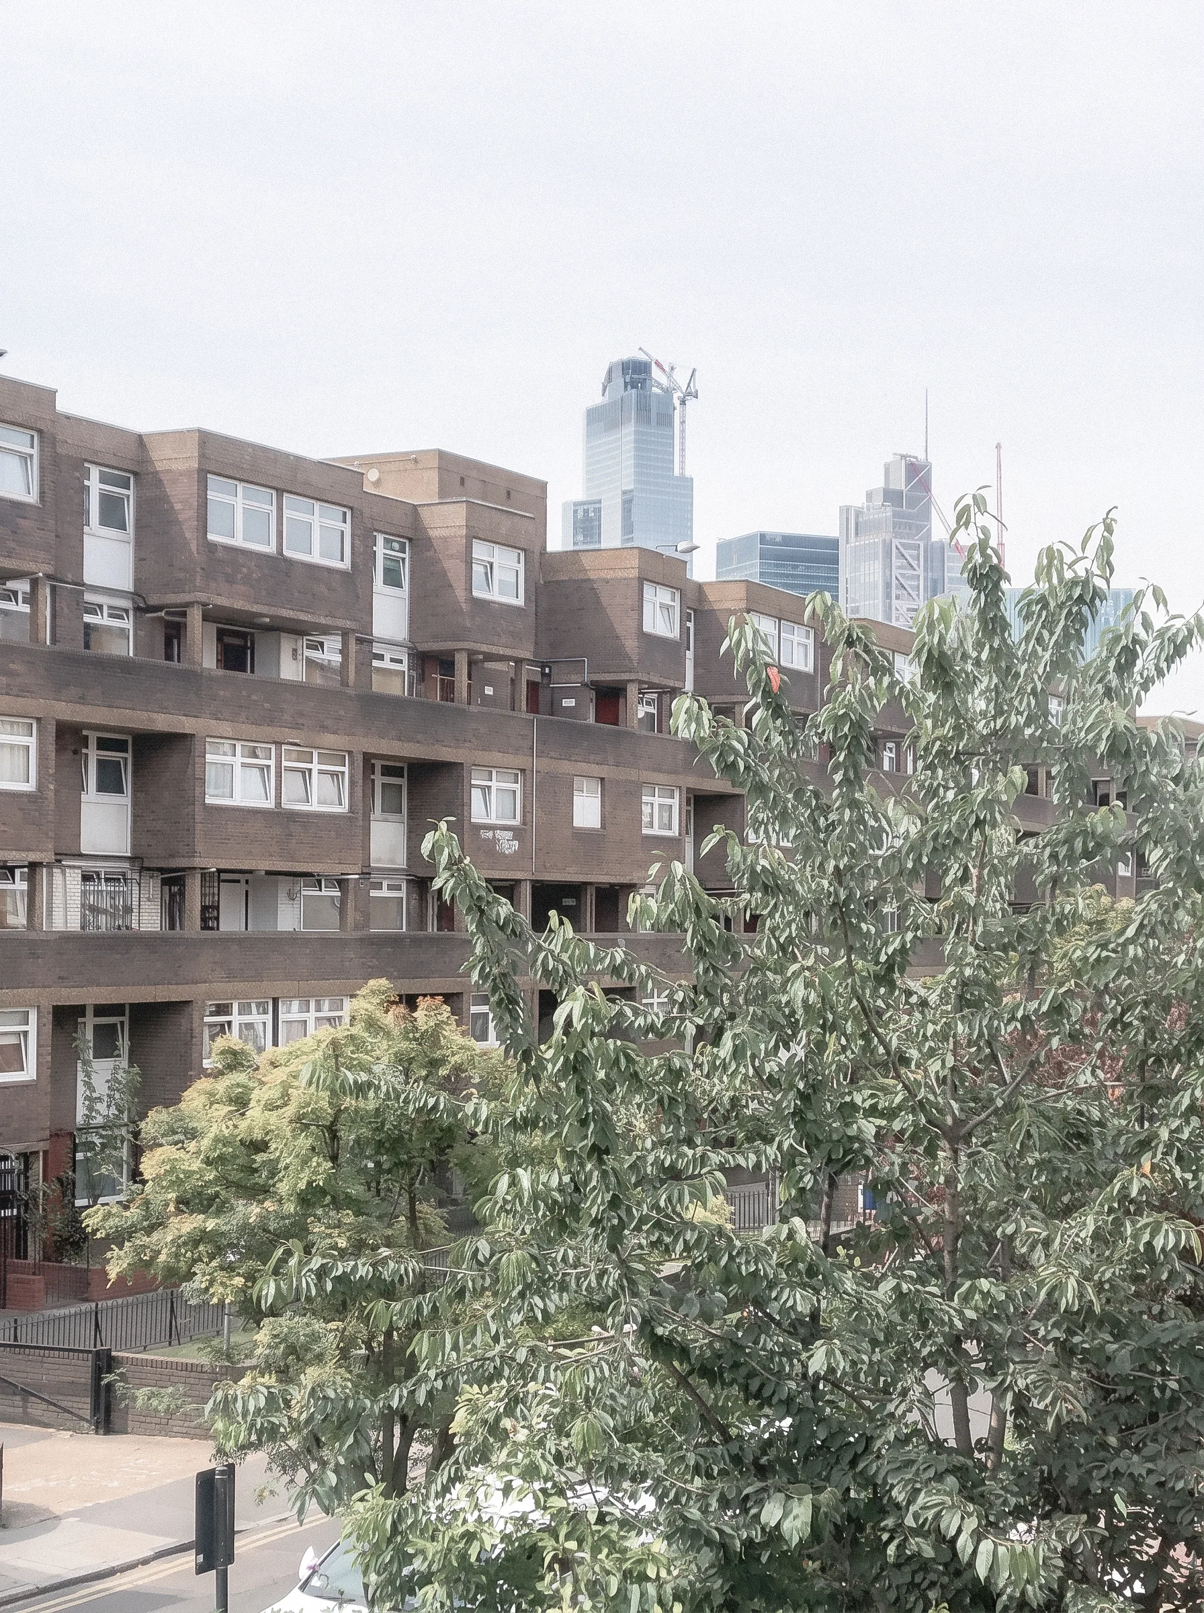
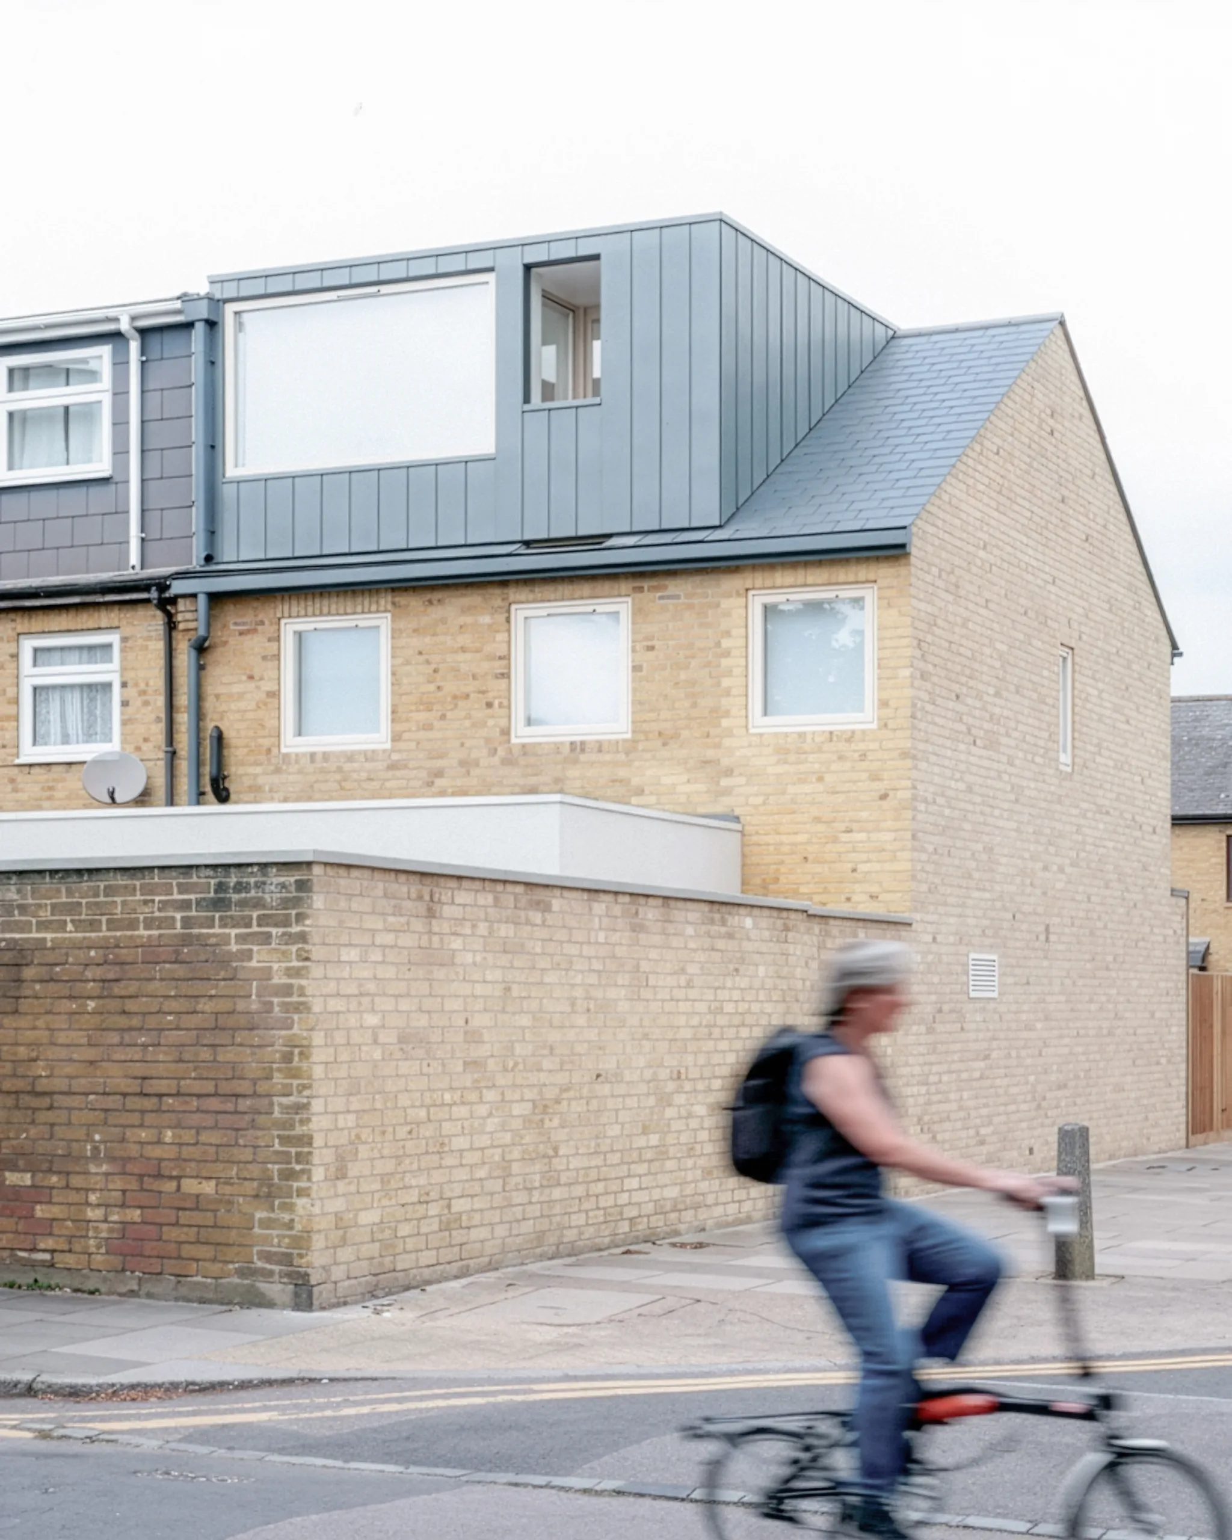
A modest end-of-terrace house in the heart of Spitalfields, London. Rooted in his local community, the client wanted to create an exceptional family home without leaving the neighbourhood.
When we joined the project, construction was already underway. The opportunity was to reconsider the architectural approach and develop a truly ambitious response to the client’s vision, within the constraints of the existing footprint.
The Possibility
The challenge was to accommodate the client’s vision within a modest urban footprint.
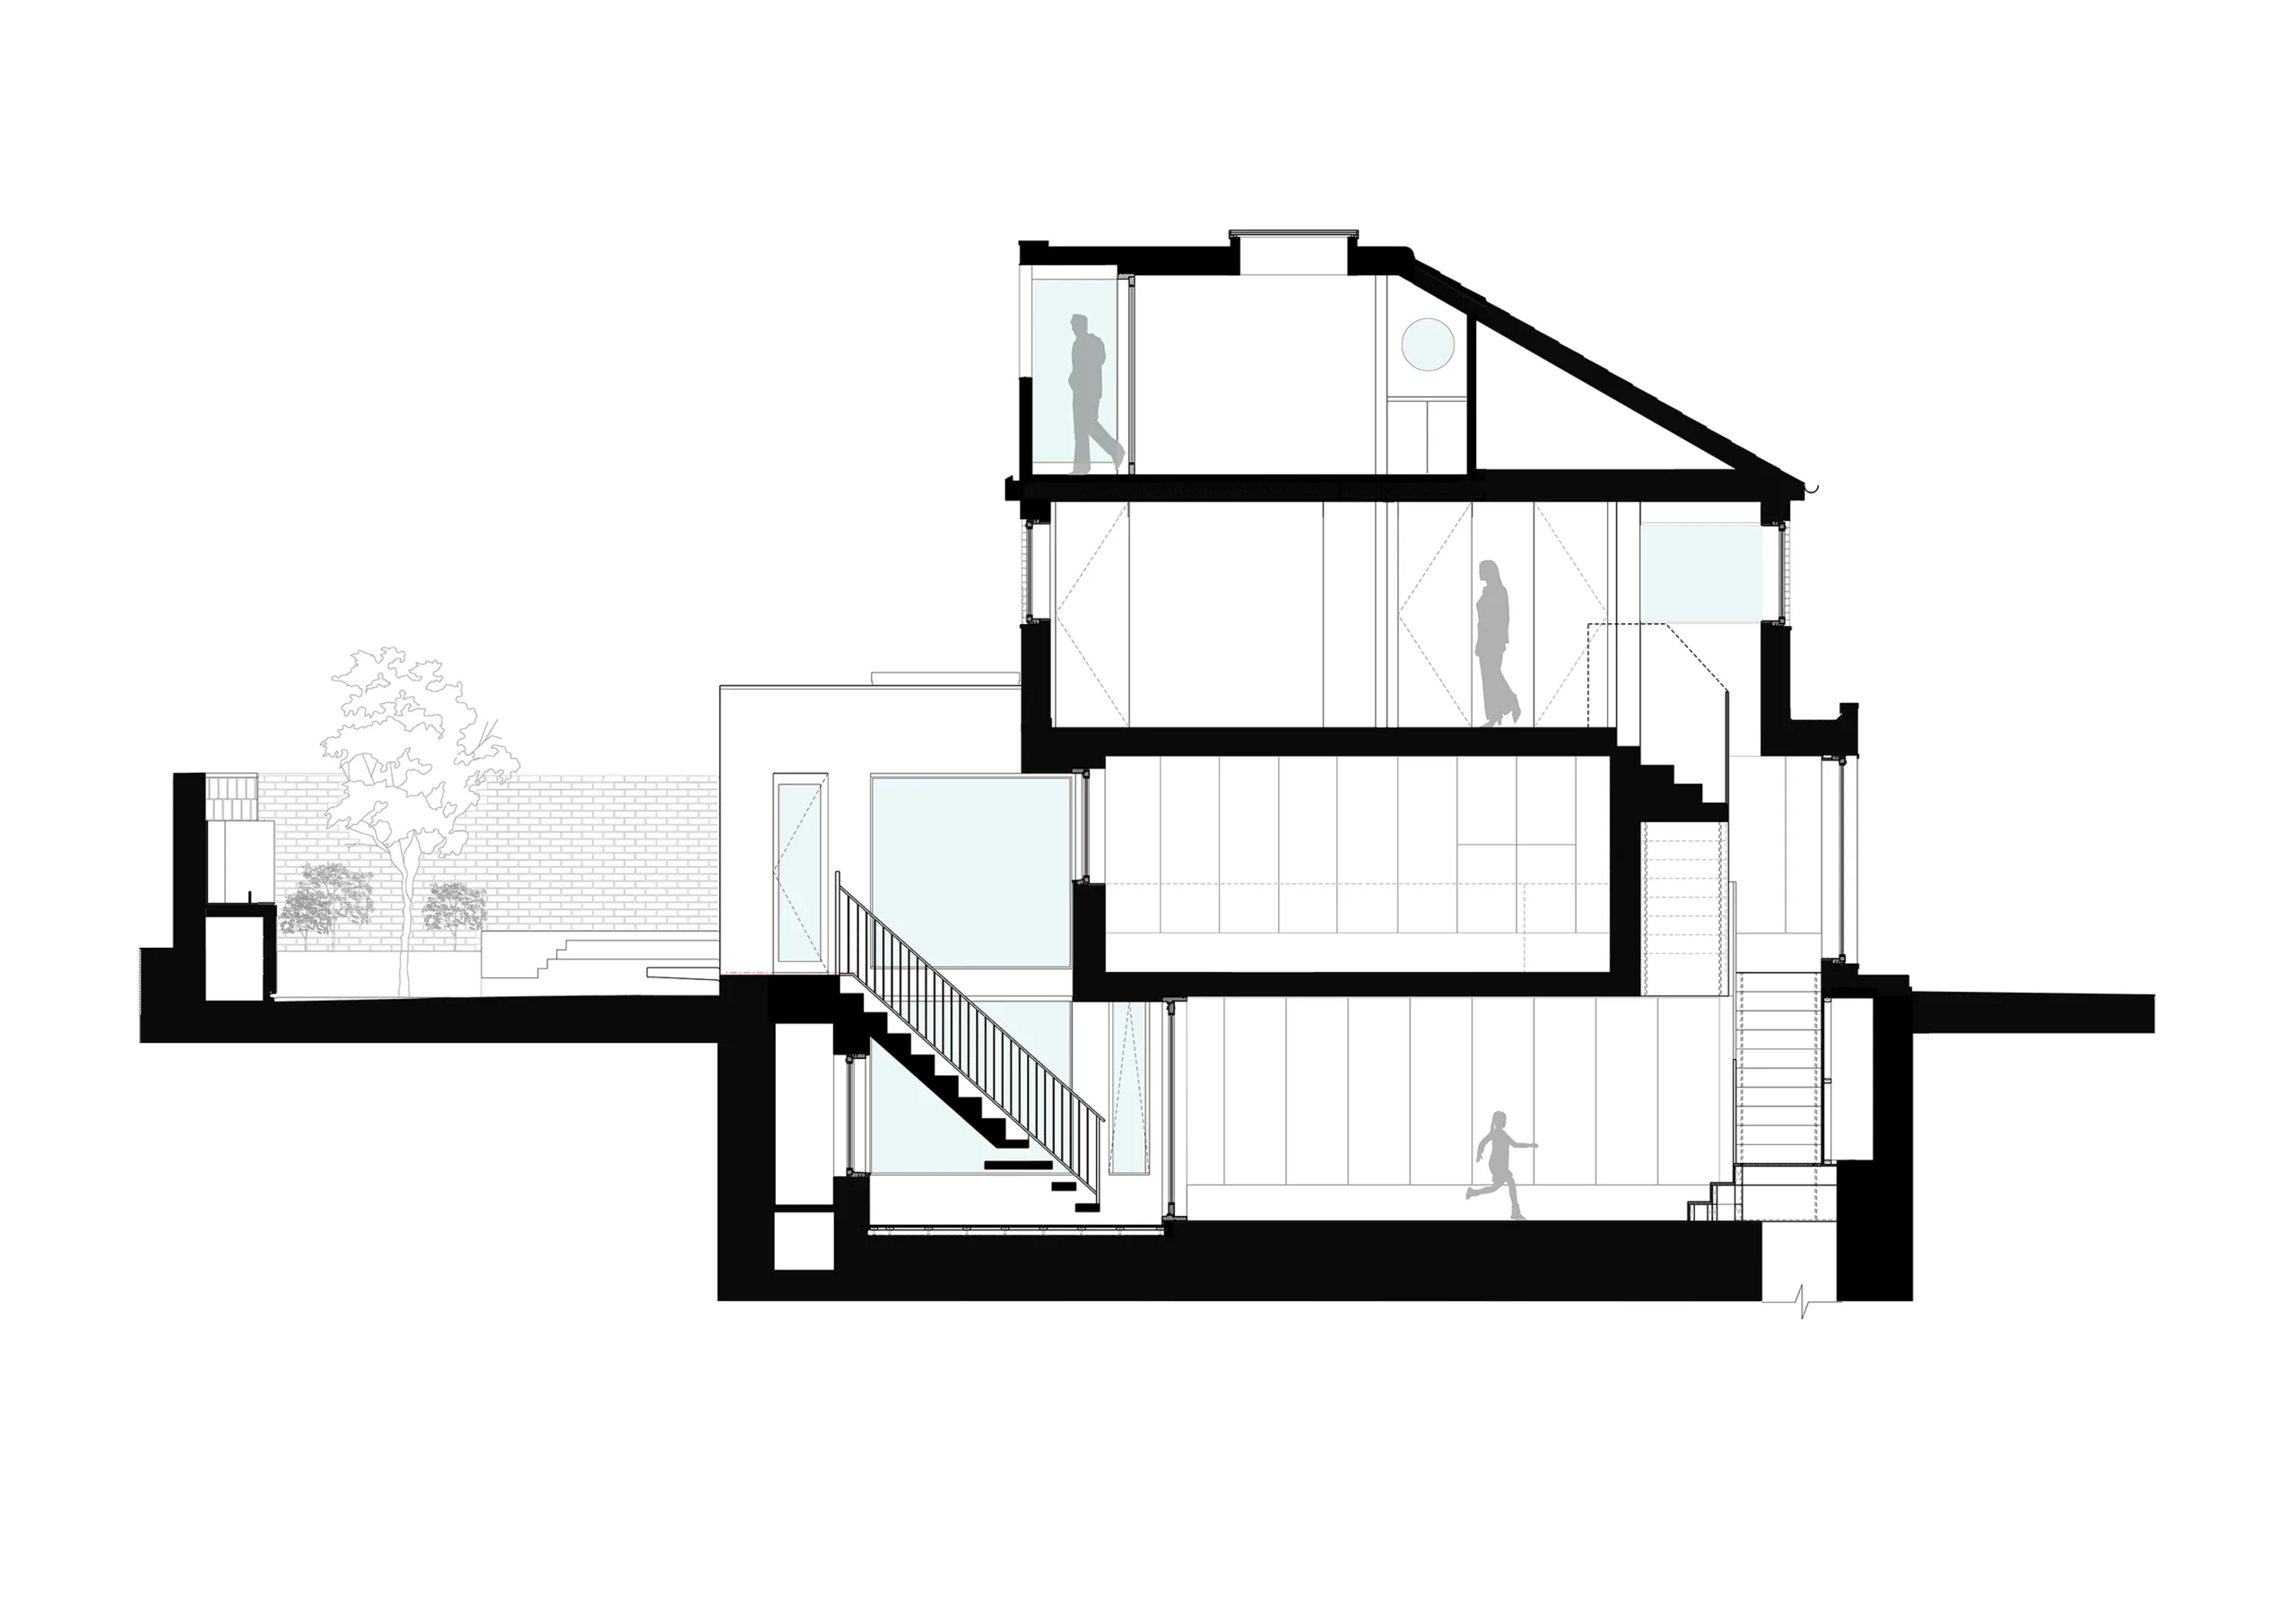
Across four levels, the house offered the possibility of creating distinct spaces for different aspects of family life: contemplation, gathering and retreat, bringing a sense of calm and generosity to an otherwise compact setting.

The Approach
The house was conceived as a journey through four distinct levels, each responding to a different aspect of family life.
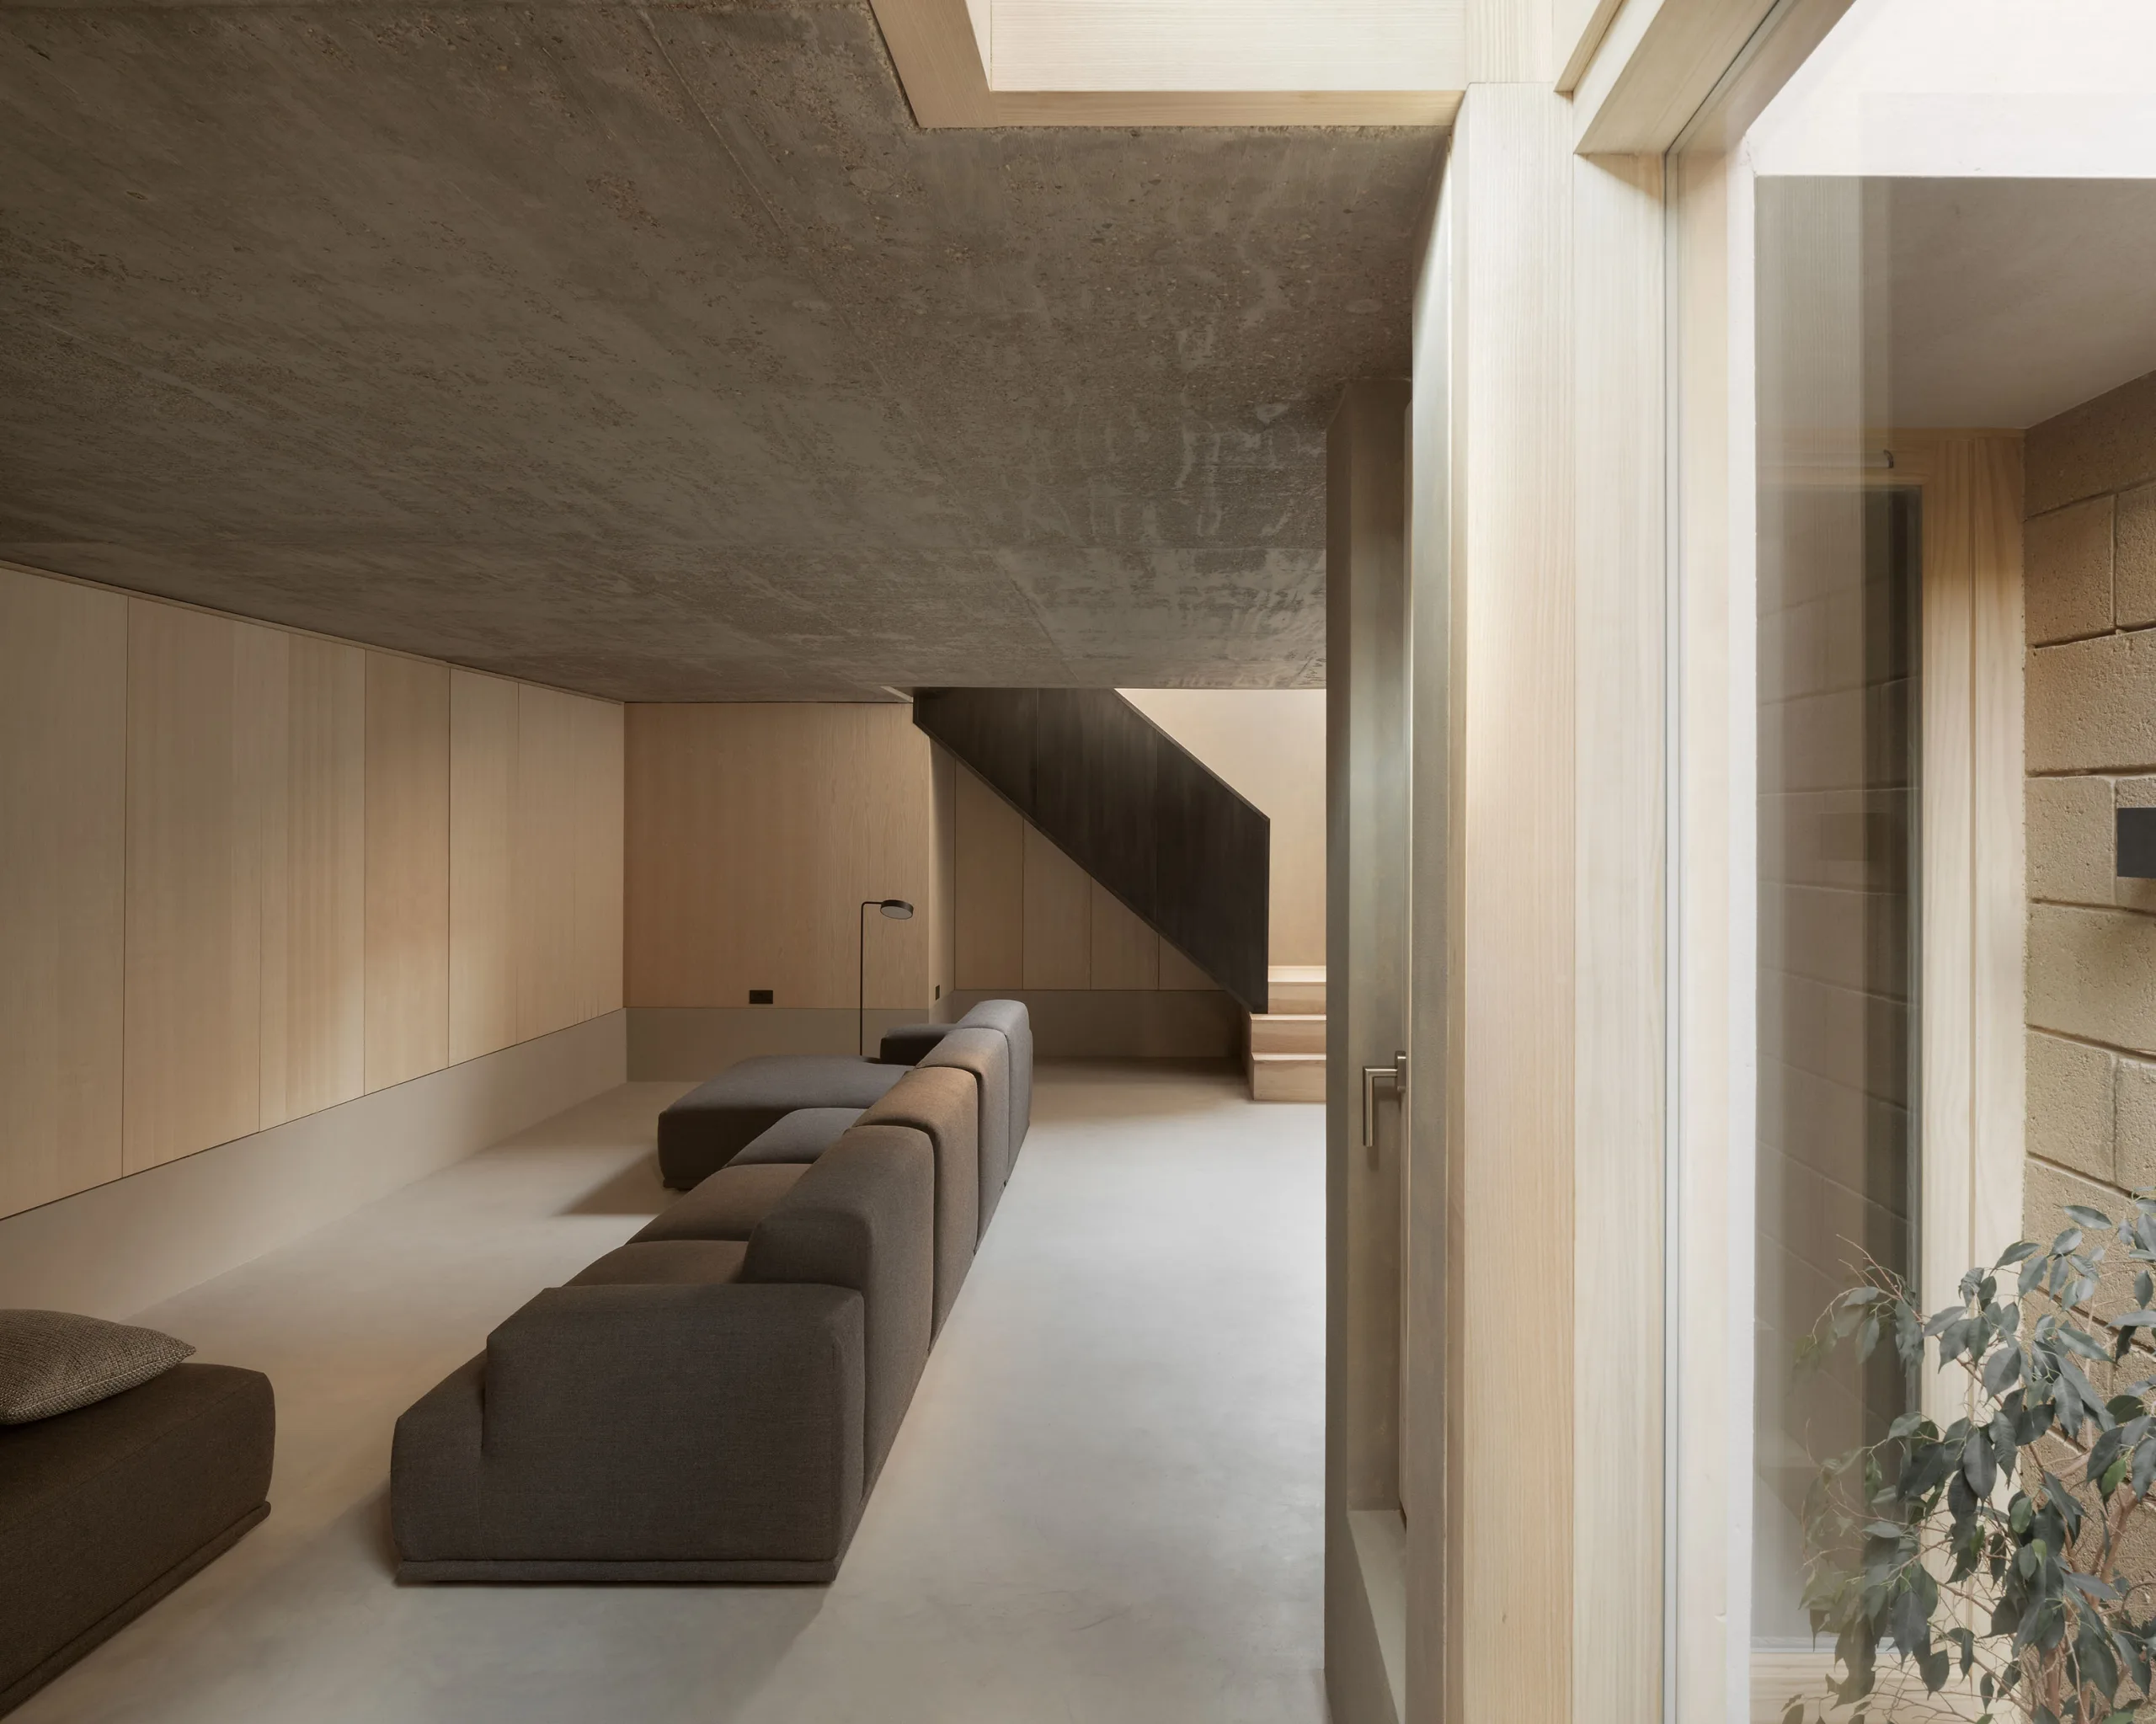
A contemplative space for prayer, reading and reflection occupies the lower level, with shared family spaces above. As the house rises, the rooms become progressively more intimate and private.


The Craft
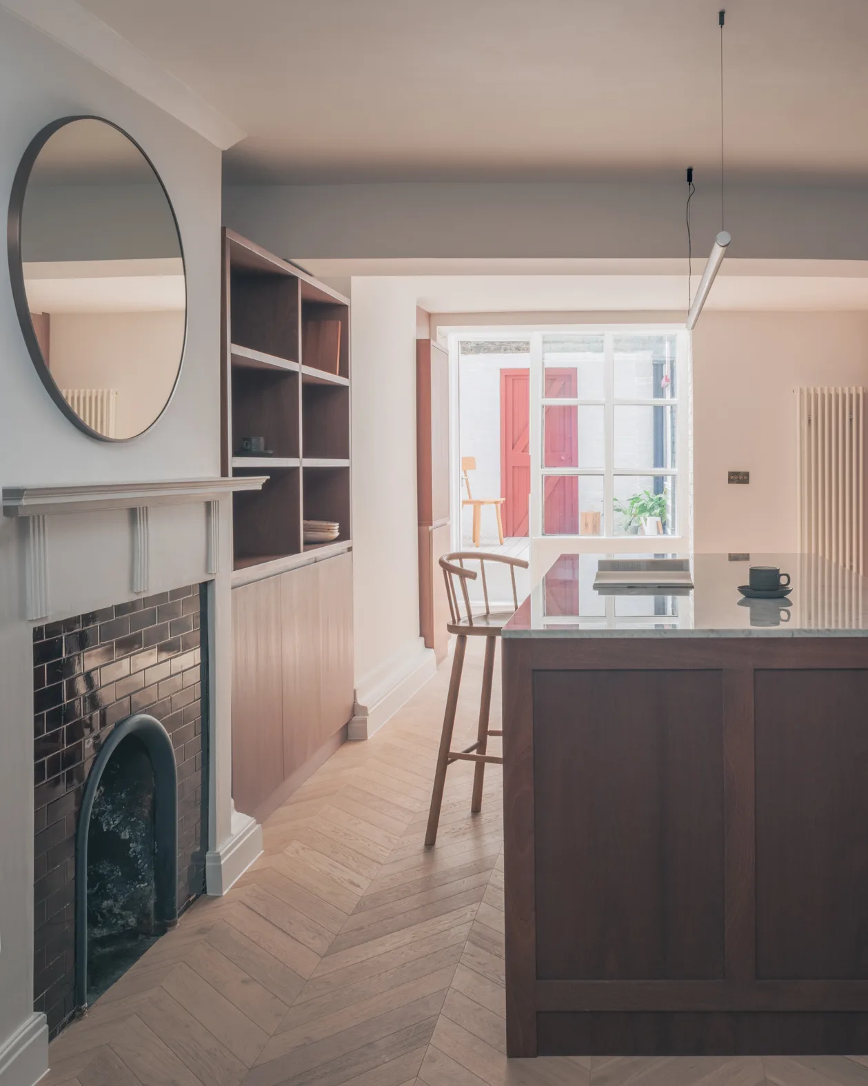
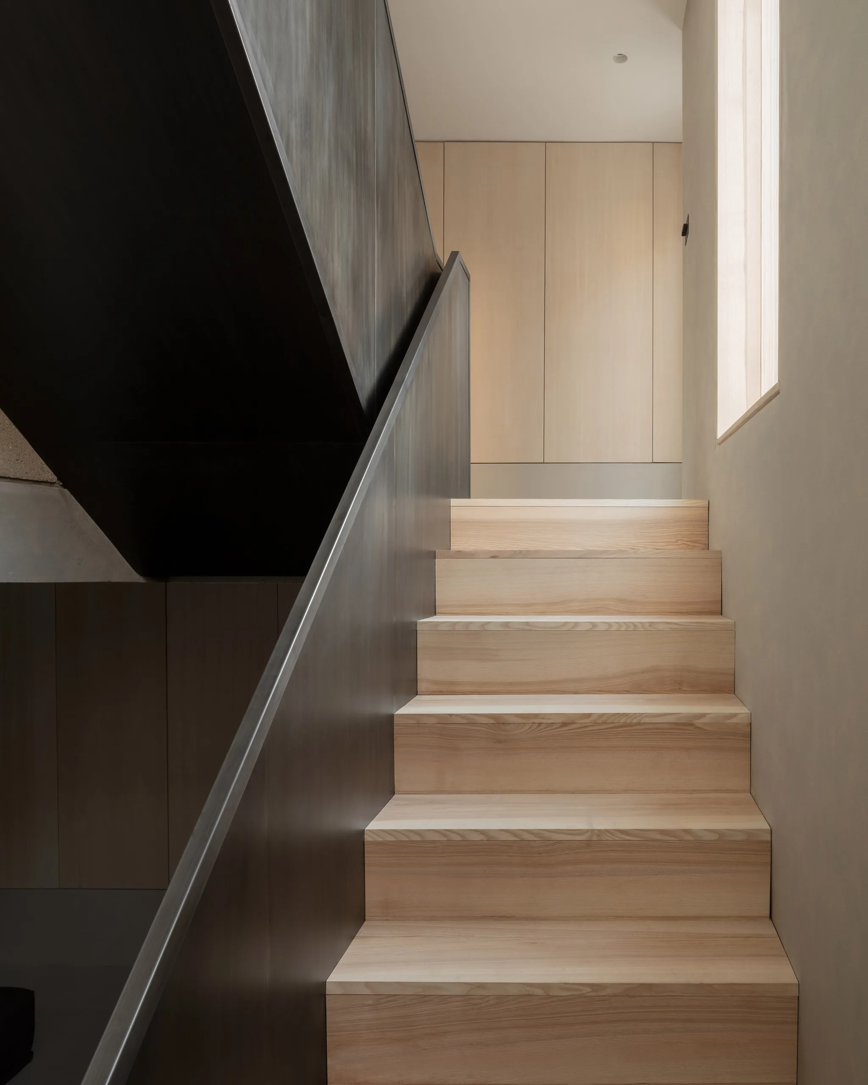
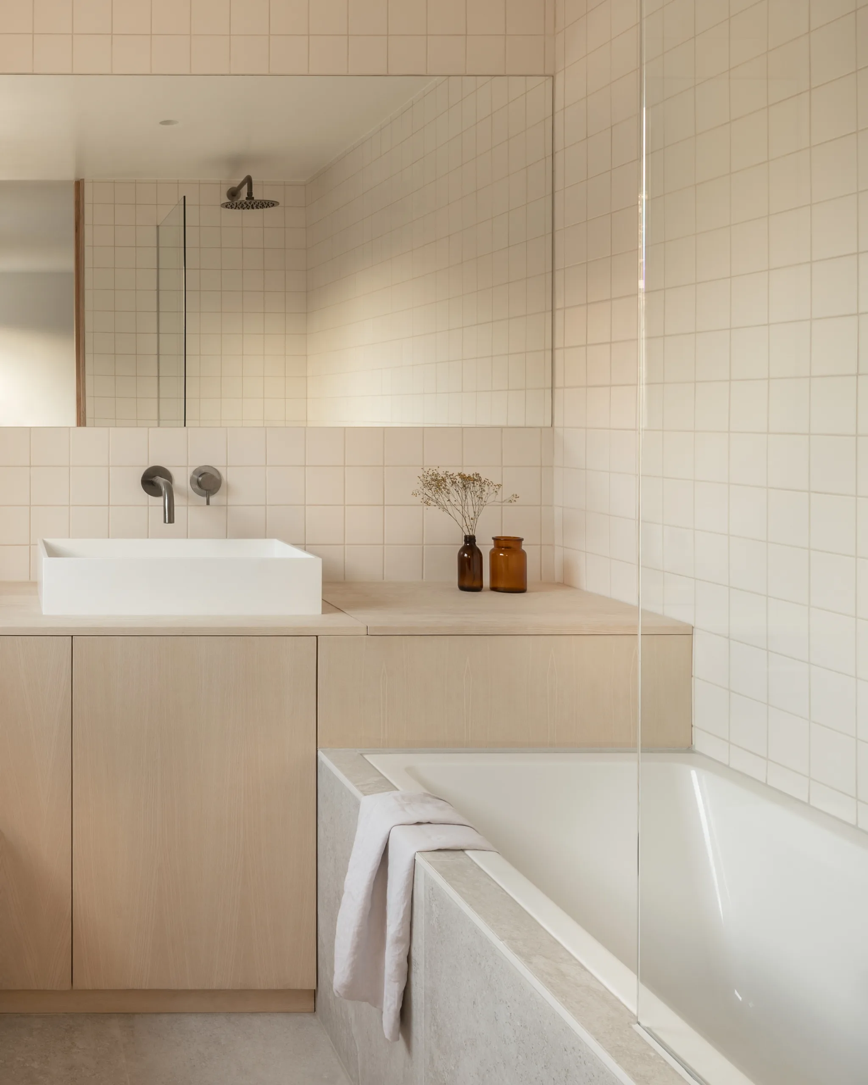
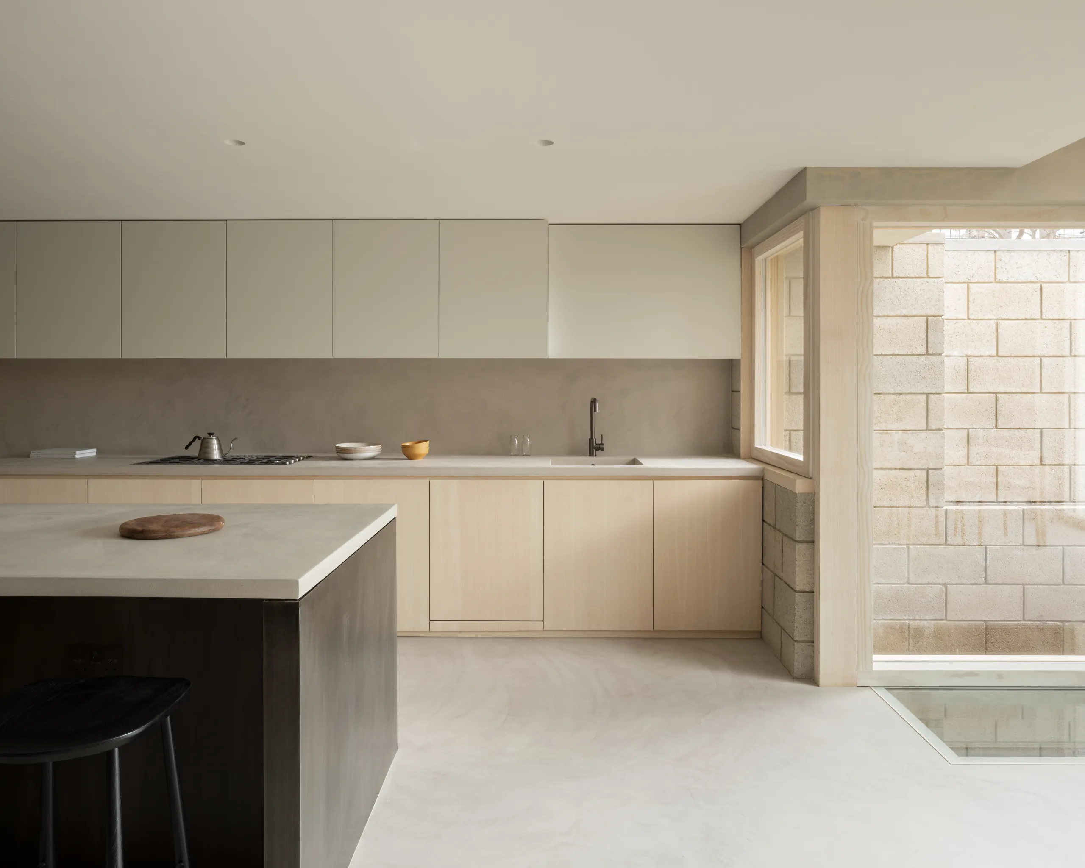
A restrained material palette brings coherence to the house’s different spaces, balancing minimalist forms with warmth and texture.
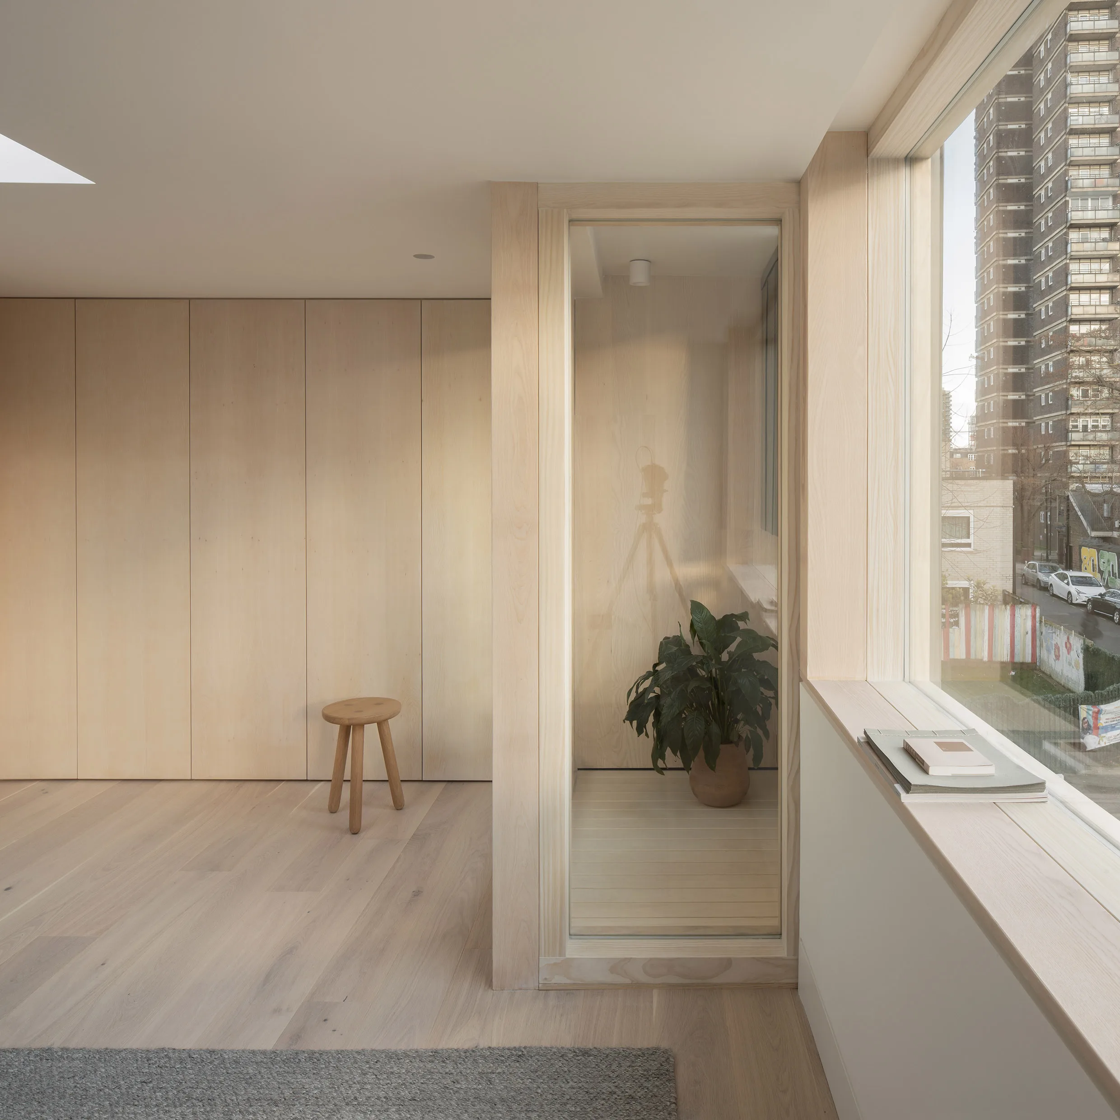
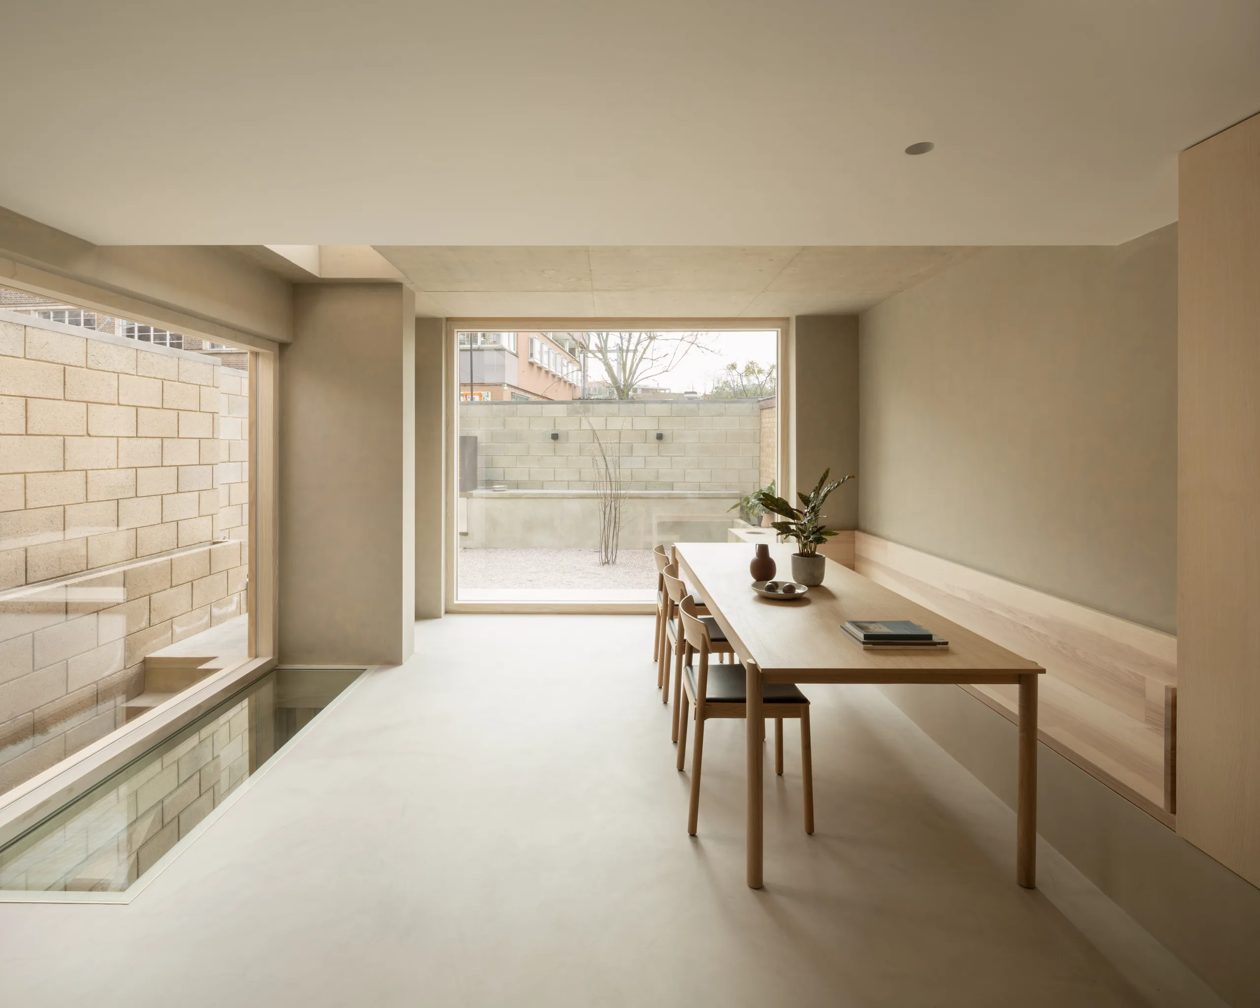
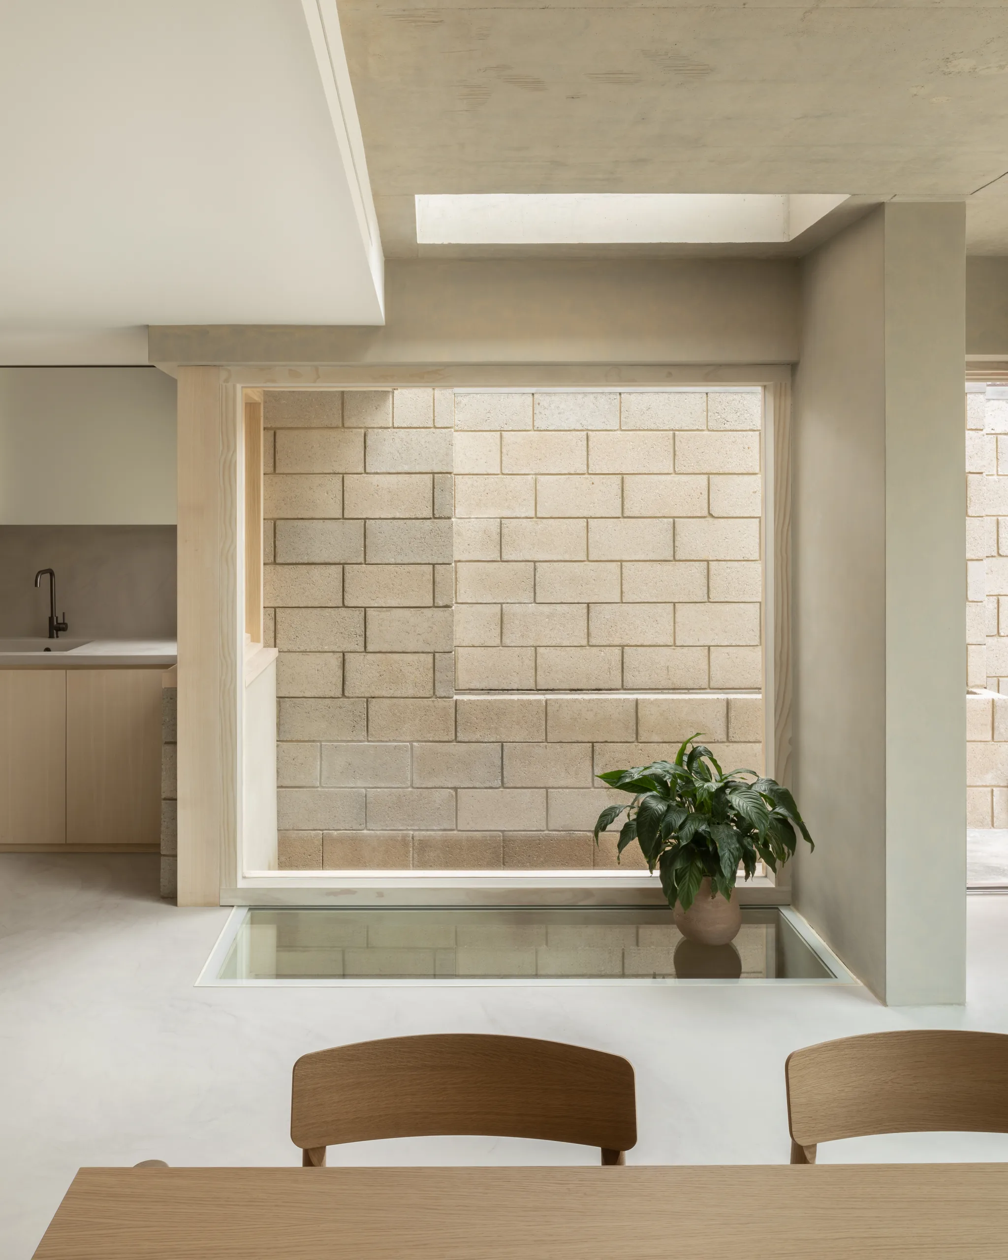
At the lower level, exposed concrete and masonry create a sculptural, contemplative atmosphere. Moving upwards, warmer tones and natural timber become increasingly prominent, bringing a softer, more intimate character to the family spaces and bedrooms.
Through materiality and detail, the architecture reflects the changing rhythms of life across the four levels.


The Life
What began as a modest house has become a home that accommodates the many dimensions of family life, allowing the client to remain rooted in the community they love.
Through careful consideration of how the family wanted to live, spaces for gathering, contemplation and retreat have been brought together within a remarkably compact footprint.
The result is more than a transformed building. It’s a home that offers the family the life they imagined.
 Caption test
Next Story
Royal Estate
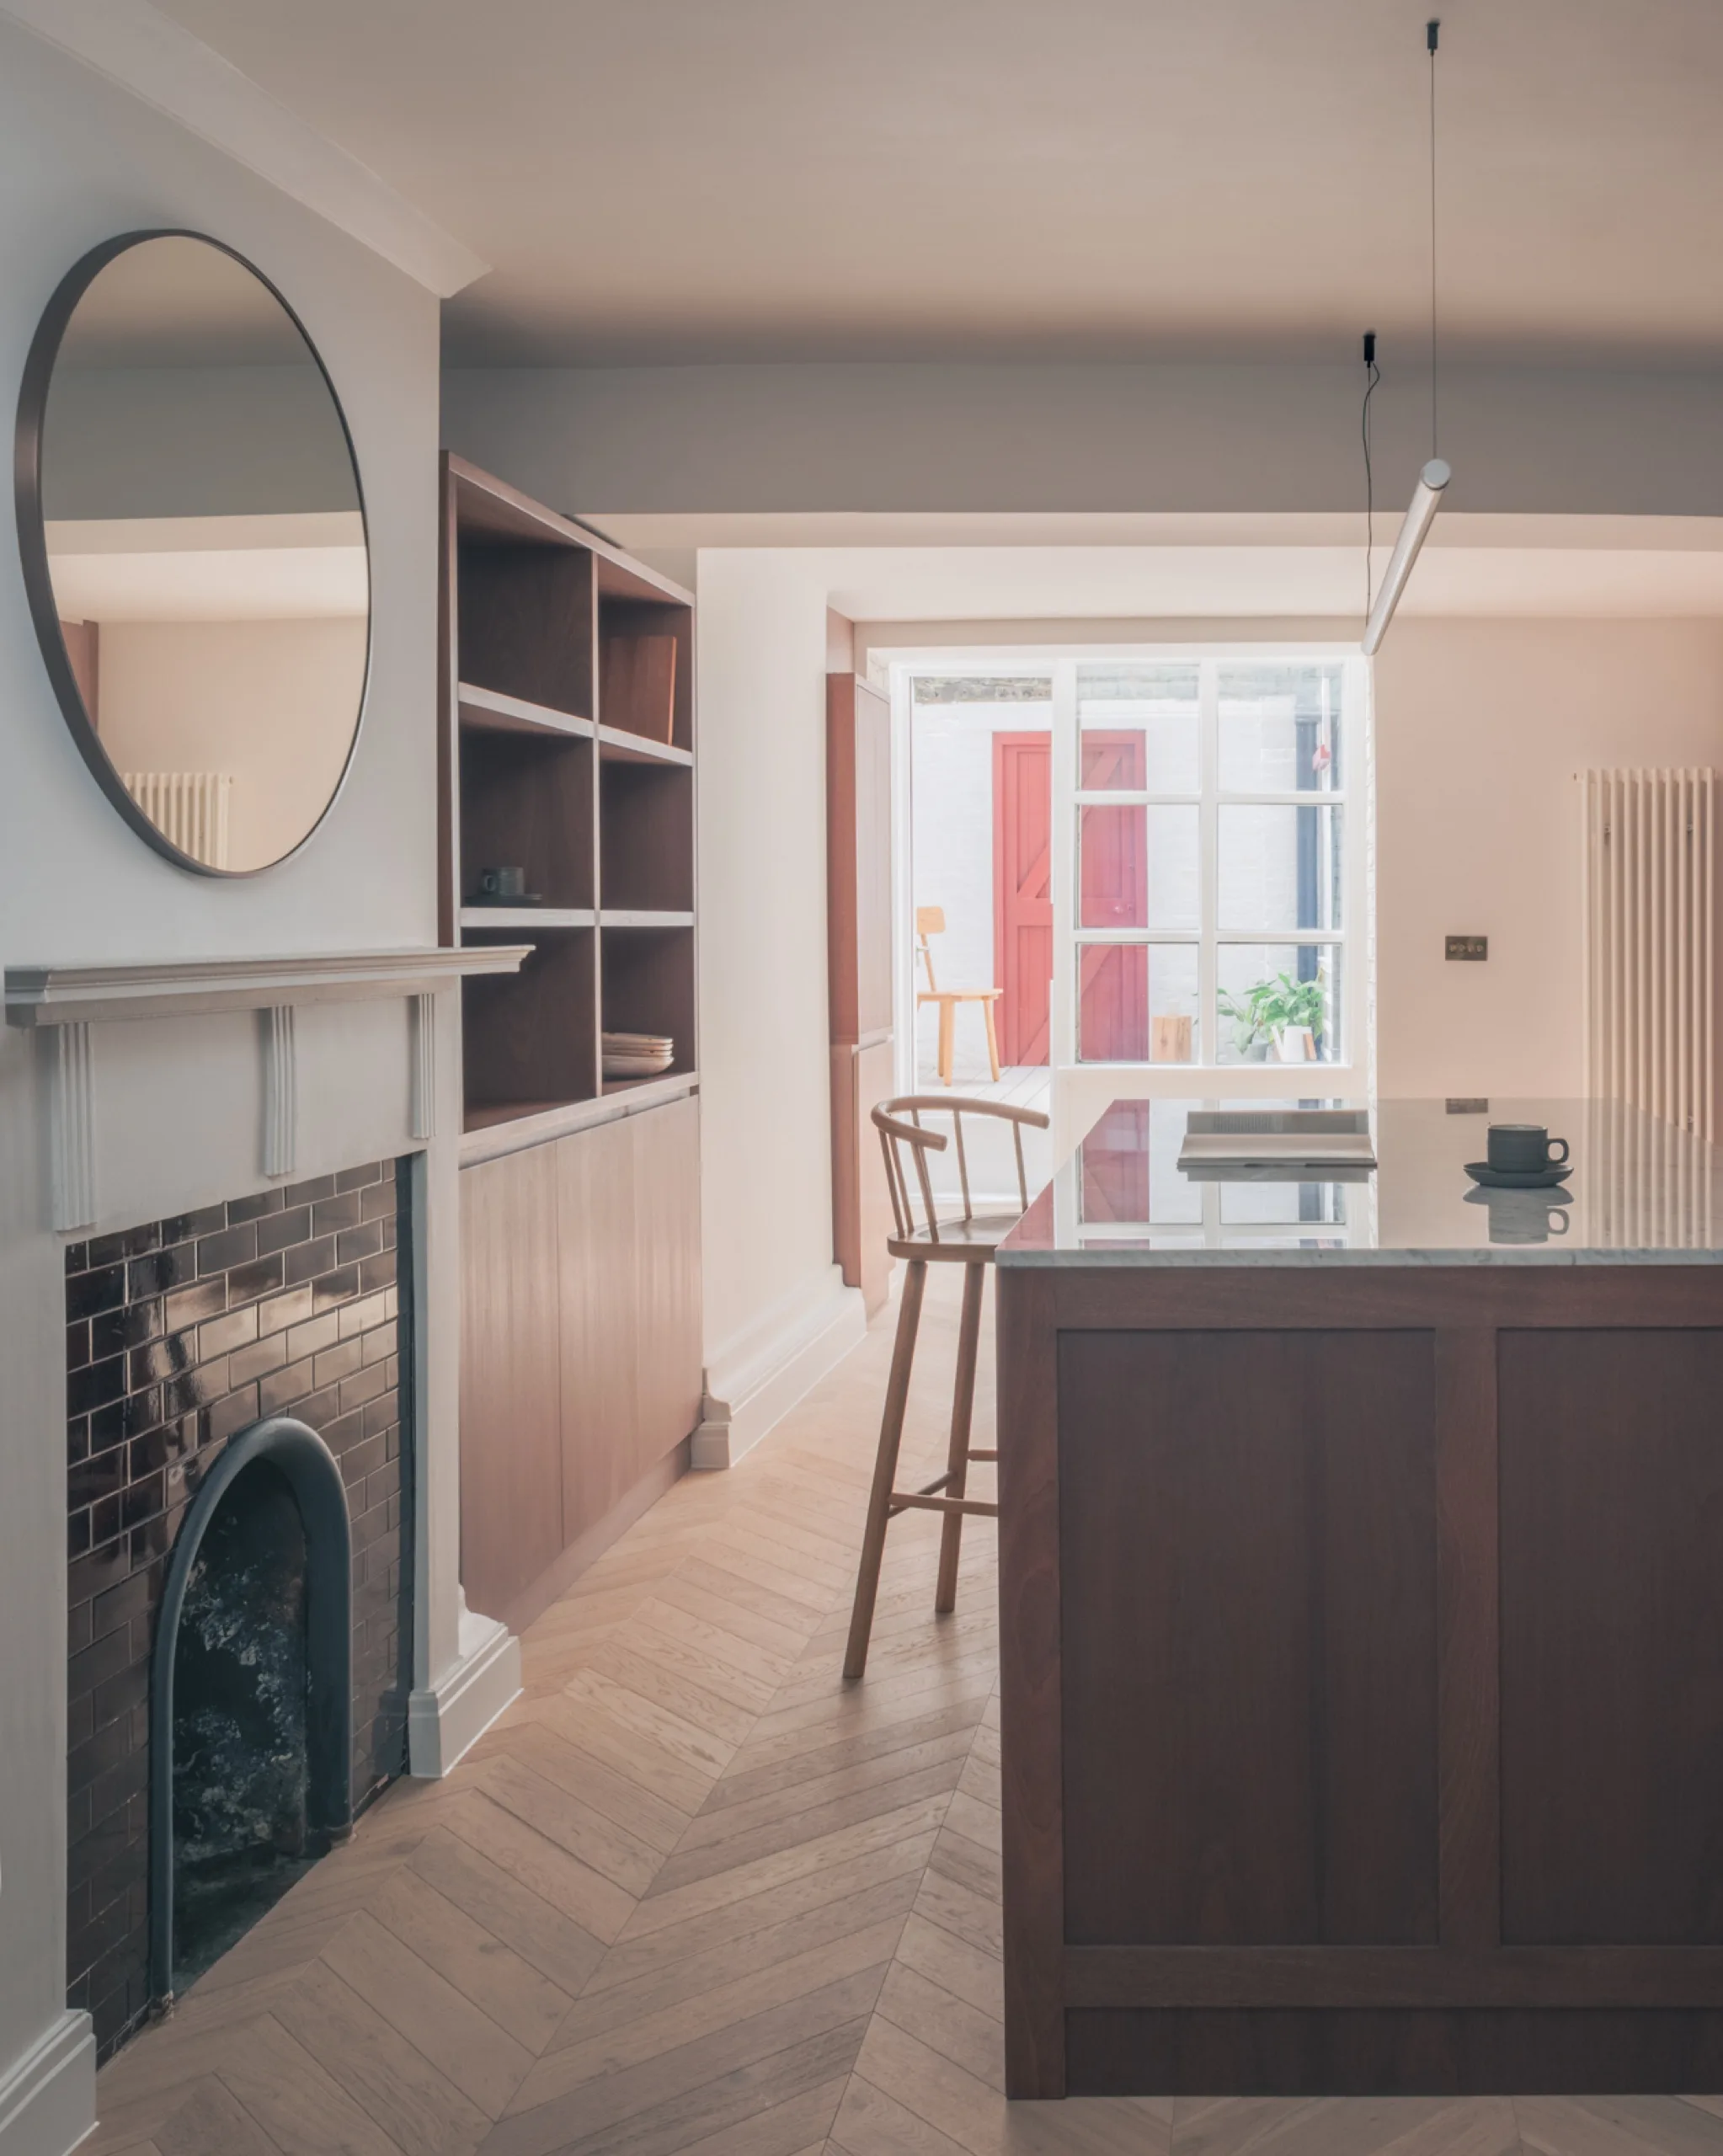
A contemporary home shaped by the history and character of a Grade II listed building in Whitechapel.